
Search results for "Juniors" in Home Design Ideas




Find the right local pro for your project

 Bulldog Capital Development, LLC
Inspiration for a large modern l-shaped dark wood floor and brown floor open concept kitchen remodel in Portland with an undermount sink, flat-panel cabinets, dark wood cabinets, quartzite countertops, white backsplash, subway tile backsplash, stainless steel appliances and an island

 katrina3511
Freestanding bathtub - large craftsman master beige tile and porcelain tile porcelain tile and beige floor freestanding bathtub idea with white cabinets, a one-piece toilet, beige walls, an undermount sink and quartzite countertops

 Kelly Rogers Interiors
Collaboration with Dianne Aucello of Edesia Kitchen & Bath Studio.
Michael J. Lee Photography
Example of a small eclectic single-wall medium tone wood floor and brown floor enclosed kitchen design in Boston with an undermount sink, gray cabinets, mosaic tile backsplash, paneled appliances, an island and glass-front cabinets
Example of a small eclectic single-wall medium tone wood floor and brown floor enclosed kitchen design in Boston with an undermount sink, gray cabinets, mosaic tile backsplash, paneled appliances, an island and glass-front cabinets

 Linda Daly, ASID
Photography by Wing Wong
Mid-sized elegant u-shaped linoleum floor enclosed kitchen photo in Newark with a double-bowl sink, flat-panel cabinets, white cabinets, wood countertops, white backsplash, ceramic backsplash, stainless steel appliances and an island
Mid-sized elegant u-shaped linoleum floor enclosed kitchen photo in Newark with a double-bowl sink, flat-panel cabinets, white cabinets, wood countertops, white backsplash, ceramic backsplash, stainless steel appliances and an island

 Jason Mandel | Washington Fine Properties
Washington, DC, Logan Circle, Junior Bedroom
Trendy bedroom photo in DC Metro
Trendy bedroom photo in DC Metro


 Kelly Rogers Interiors
Collaboration with Dianne Aucello of Edesia Kitchen & Bath Studio.
Michael J. Lee Photography
Example of a small eclectic single-wall medium tone wood floor and brown floor enclosed kitchen design in Boston with an undermount sink, recessed-panel cabinets, gray cabinets, soapstone countertops, paneled appliances and an island
Example of a small eclectic single-wall medium tone wood floor and brown floor enclosed kitchen design in Boston with an undermount sink, recessed-panel cabinets, gray cabinets, soapstone countertops, paneled appliances and an island
 Kelly Rogers Interiors
Collaboration with Dianne Aucello of Edesia Kitchen & Bath Studio.
Michael J. Lee Photography
Small eclectic single-wall medium tone wood floor and brown floor enclosed kitchen photo in Boston with an undermount sink, glass-front cabinets, gray cabinets, paneled appliances and an island
Small eclectic single-wall medium tone wood floor and brown floor enclosed kitchen photo in Boston with an undermount sink, glass-front cabinets, gray cabinets, paneled appliances and an island
 Bulldog Capital Development, LLC
Large minimalist l-shaped dark wood floor and brown floor open concept kitchen photo in Portland with an undermount sink, flat-panel cabinets, dark wood cabinets, quartzite countertops, white backsplash, subway tile backsplash, stainless steel appliances and an island

 Gerald Pomeroy Interiors
Eric Roth Photography
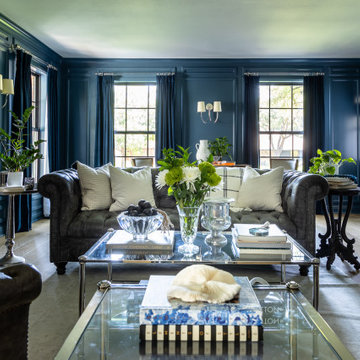
Dark wood floor and brown floor living room photo in Boston with green walls
Dark wood floor and brown floor living room photo in Boston with green walls
 Kelly Rogers Interiors
Collaboration with Dianne Aucello of Edesia Kitchen & Bath Studio.
Michael J. Lee Photography
Inspiration for a small eclectic single-wall medium tone wood floor and brown floor enclosed kitchen remodel in Boston with an undermount sink, recessed-panel cabinets, purple cabinets, mosaic tile backsplash, paneled appliances and an island
Inspiration for a small eclectic single-wall medium tone wood floor and brown floor enclosed kitchen remodel in Boston with an undermount sink, recessed-panel cabinets, purple cabinets, mosaic tile backsplash, paneled appliances and an island
 Linda Daly, ASID
Wing Wong
Inspiration for a mid-sized timeless u-shaped enclosed kitchen remodel in Newark with a double-bowl sink, flat-panel cabinets, white cabinets, wood countertops, white backsplash, stone tile backsplash, black appliances and an island
Inspiration for a mid-sized timeless u-shaped enclosed kitchen remodel in Newark with a double-bowl sink, flat-panel cabinets, white cabinets, wood countertops, white backsplash, stone tile backsplash, black appliances and an island


 GMD Design Group
Transitional master brown tile freestanding bathtub photo in Atlanta with white cabinets, brown walls and a hinged shower door

79