
Search results for "Juniors" in Home Design Ideas

 ICON Custom Builders, LLC
This home with a new kitchen renovation is being shown on the 2018 Junior League Tour of Fine Spaces.

 Christopher A Young - HouseSmith LLC
Featured in Atlanta Homes & Lifestyles magazine, March 2015.
Large transitional l-shaped dark wood floor and brown floor enclosed kitchen photo in Atlanta with an undermount sink, shaker cabinets, white cabinets, marble countertops, white backsplash, subway tile backsplash, stainless steel appliances and an island
Large transitional l-shaped dark wood floor and brown floor enclosed kitchen photo in Atlanta with an undermount sink, shaker cabinets, white cabinets, marble countertops, white backsplash, subway tile backsplash, stainless steel appliances and an island

 BC&J Architecture
The Winslow House is a play of solid and void in the context of a modern farmhouse. The daytime pavilion houses the kitchen and home office that spreads into the living and dining spaces. The nocturnal wing of the house features a master bedroom downstairs with two junior master bedrooms upstairs.
Designed by BC&J Architecture.
Find the right local pro for your project


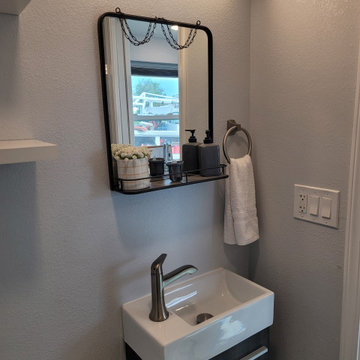
 BuildMasters Contracting, Inc.
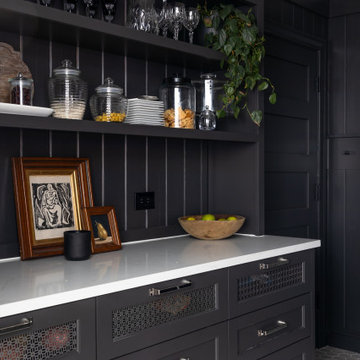
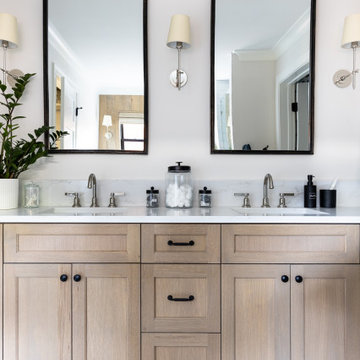
Bathroom sink and cabinet.
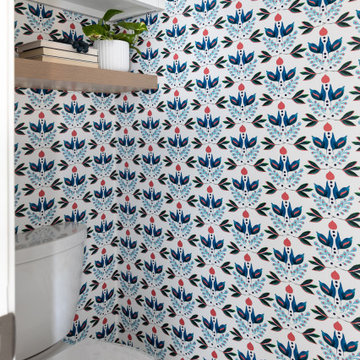
Example of a trendy powder room design in San Diego
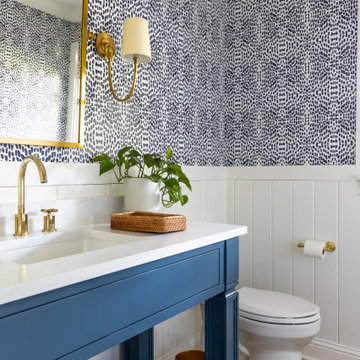
Example of a trendy powder room design in San Diego


 Roxy Designs
Photo: © Jude Parkinson-Morgan
Inspiration for a mediterranean partial sun and drought-tolerant backyard concrete paver landscaping in San Francisco.
Inspiration for a mediterranean partial sun and drought-tolerant backyard concrete paver landscaping in San Francisco.
 ICON Custom Builders, LLC
Addition and kitchen renovation that includes laundry, pantry and office. This home is being shown in the 2018 Junior League Tour of Fine Spaces.

 Georgeta Fondos
Detail with the moon. I have worked with the Interior Designer, Daniela Nuila at the Mint Decor Inc. to paint the ceiling with a mural with zodiac signs and stars for the 2018 Junior League of Miami Show House in support of the Junior League of Miami at the Deering Estate, April 15-29, hosted by the Junior League of Miami and Deering Estate.

 Michael Davis Design & Construction
The first floor junior master suite includes a window seat, fireplace walk-in closet, ample bathroom, and covered porch.
Living room - large traditional enclosed dark wood floor and brown floor living room idea in New York with white walls, a standard fireplace, a plaster fireplace and a wall-mounted tv
Living room - large traditional enclosed dark wood floor and brown floor living room idea in New York with white walls, a standard fireplace, a plaster fireplace and a wall-mounted tv
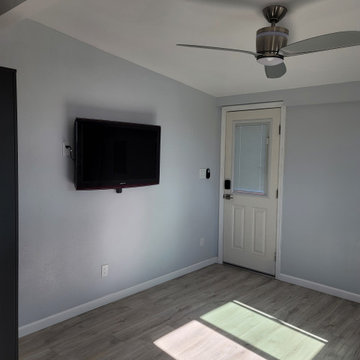 BuildMasters Contracting, Inc.
Entry space into unit
Home gym - contemporary home gym idea in San Diego
Home gym - contemporary home gym idea in San Diego
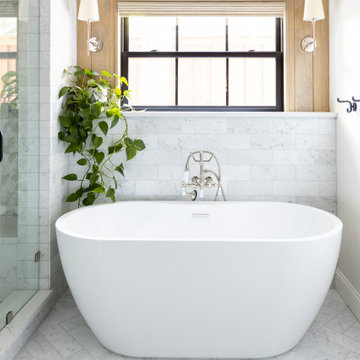

 GRANGE FURNITURE INC.
Junior Bed
( various sizes e.g. L 78 ¾ x W 39 ½ x H 53 in )
Nesle Ottoman
( L 27 ¼ x H 17 x D 19 ¾ in )
Small elegant ceramic tile bedroom photo in New York
Small elegant ceramic tile bedroom photo in New York
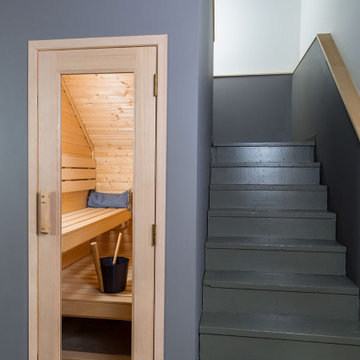
 Finnleo Sauna
Sauna Under a Stairway: This 2-3 person sauna includes a full-platform middle bench, custom sloped ceiling and a Junior heater through the lower bench.

 Rikki Snyder
Photo: Rikki Snyder © 2016 Houzz
Design: Eddie Lee
Example of an eclectic home office design in New York
Example of an eclectic home office design in New York

82