
Search results for "Juniors" in Home Design Ideas

 ICON Custom Builders, LLC
Addition and kitchen renovation that includes laundry, pantry and office. This home is being shown in the 2018 Junior League Tour of Fine Spaces.
Example of a trendy medium tone wood floor and brown floor kitchen design with flat-panel cabinets, medium tone wood cabinets, white backsplash, stainless steel appliances, an island and white countertops
Example of a trendy medium tone wood floor and brown floor kitchen design with flat-panel cabinets, medium tone wood cabinets, white backsplash, stainless steel appliances, an island and white countertops
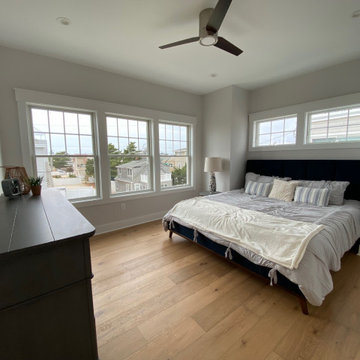
 Mainsail Home Design LLC
Masculine meets feminine in this junior suite with king bed nook and plenty of natural light
Inspiration for a coastal bedroom remodel in New York
Inspiration for a coastal bedroom remodel in New York

 Bill Fry Construction - Wm. H. Fry Const. Co.
Girl Bedroom with Shed Dormer
Kids' room - 1950s kids' room idea in San Francisco
Kids' room - 1950s kids' room idea in San Francisco
Find the right local pro for your project

 Linda Daly, ASID
Photography by Wing Wong
Example of a mid-sized classic u-shaped dark wood floor enclosed kitchen design in Newark with a double-bowl sink, flat-panel cabinets, white cabinets, wood countertops, white backsplash, ceramic backsplash, stainless steel appliances and an island
Example of a mid-sized classic u-shaped dark wood floor enclosed kitchen design in Newark with a double-bowl sink, flat-panel cabinets, white cabinets, wood countertops, white backsplash, ceramic backsplash, stainless steel appliances and an island


 Sherri J Photography
Sherri Johnson
Example of a cottage concrete floor and gray floor living room design in Los Angeles with white walls
Example of a cottage concrete floor and gray floor living room design in Los Angeles with white walls

 Moen
With classic elements that flow organically into each other, the Ashville™ faucet from Moen makes a sleek and stylish statement.
Example of a classic bathroom design in Cleveland
Example of a classic bathroom design in Cleveland

 HOMEREDI
Full Bath in Junior Suite. Contemporary style with custom shower sliding door with hinges
Mid-sized trendy master white tile and porcelain tile porcelain tile double shower photo in New York with furniture-like cabinets, white cabinets, a one-piece toilet, white walls, an integrated sink and limestone countertops
Mid-sized trendy master white tile and porcelain tile porcelain tile double shower photo in New York with furniture-like cabinets, white cabinets, a one-piece toilet, white walls, an integrated sink and limestone countertops

 Melanie Roy Design
Melanie Roy of Melanie Roy Design created a Junior Bedroom Suite in Holiday House Hamptons that has three aspects that are seamlessly integrated. Known for her Family Friendly designs, she creates a space that is Beach Glam, combining a playful palette of metallic (chrome), crystal, soothing grey and silver tones with pops of bright neon colors that are seen in the Francine Tint painting and also in touches of the bedding and accessories. Photography by Anastassios Mentis


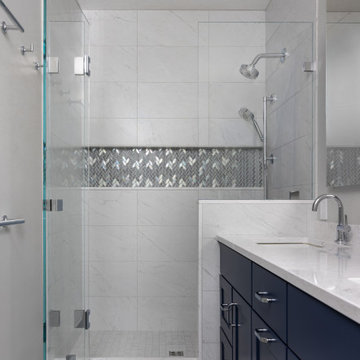
 Focal Point Design
Mid-sized transitional master white tile and marble tile porcelain tile, gray floor and double-sink doorless shower photo in Boston with shaker cabinets, blue cabinets, white walls, an undermount sink, quartz countertops, white countertops, a niche and a freestanding vanity

 Timberidge Custom Homes
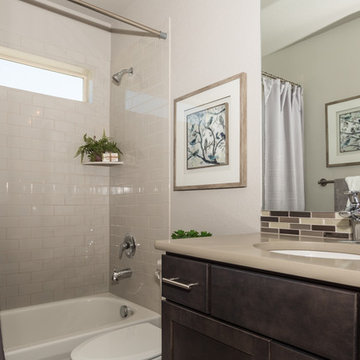
Large country look-out concrete floor basement photo in Salt Lake City with white walls





 Atlanta Decking & Fence Co., Inc.
Small pergola above BBQ provides charm and a great way to hang lights (which the cook appreciates!). Designed and built by Atlanta Decking & Fence.
Mid-sized elegant side yard concrete patio kitchen photo in Atlanta with a pergola
Mid-sized elegant side yard concrete patio kitchen photo in Atlanta with a pergola


 SV Kitchen & Bath
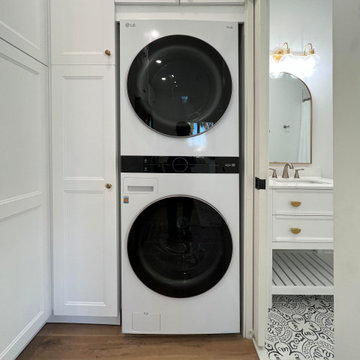
Inspiration for a rustic light wood floor closet remodel with shaker cabinets and white cabinets
84