
Search results for "Juniors" in Home Design Ideas

 Porth Architects, Ltd.
The upstairs junior master suite has hardwood floors and spectacular mountain views.
Mid-sized minimalist master medium tone wood floor and brown floor bedroom photo with white walls
Mid-sized minimalist master medium tone wood floor and brown floor bedroom photo with white walls
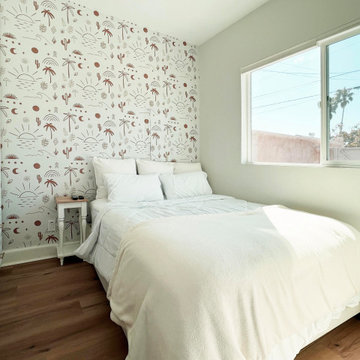


 CNY Murals
Jake and the Neverland Kids Room Mural with working playground steering wheel. www.cnymurals.com
Inspiration for a bedroom and mid-sized timeless gender-neutral kids' bedroom remodel in New York
Inspiration for a bedroom and mid-sized timeless gender-neutral kids' bedroom remodel in New York
Find the right local pro for your project

 Emeritus
Architecture by Emeritus | Interiors by Elizabeth Walker Raith | Build by Jonathan Raith & Co.
| Photos by Tom G. Olcott
Coastal brown two-story gable roof idea with a shingle roof
Coastal brown two-story gable roof idea with a shingle roof

 Tracey Stephens Design, LLC
Wing Wong/Memories TTLherringbone
Inspiration for a mid-sized transitional u-shaped slate floor and gray floor kitchen/dining room combo remodel in New York with a farmhouse sink, recessed-panel cabinets, white cabinets, marble countertops, white backsplash, brick backsplash, paneled appliances and a peninsula
Inspiration for a mid-sized transitional u-shaped slate floor and gray floor kitchen/dining room combo remodel in New York with a farmhouse sink, recessed-panel cabinets, white cabinets, marble countertops, white backsplash, brick backsplash, paneled appliances and a peninsula

 StoneWorks, Inc.
Walk-in shower in the junior master bathroom is stunning. The shower bench in marble - Bianco Avion, to match the vanity countertops - is made from one solid slab of marble. The shower walls are a white ceramic subway tile with a wide decorative trim and the floor is 2x2 Italian Statuario mosaic tile.
 CNY Murals
Jake and the Neverland Kids Room Mural with working playground steering wheel. www.cnymurals.com
Inspiration for a bedroom and mid-sized timeless gender-neutral kids' bedroom remodel in New York
Inspiration for a bedroom and mid-sized timeless gender-neutral kids' bedroom remodel in New York

 Claude C. Lapp Architects, LLC
Basement - large contemporary walk-out carpeted basement idea in DC Metro with gray walls and a standard fireplace


 CNY Murals
Jake and the Neverland Kids Room Mural with working playground steering wheel. www.cnymurals.com
Inspiration for a bedroom and mid-sized timeless gender-neutral kids' bedroom remodel in New York
Inspiration for a bedroom and mid-sized timeless gender-neutral kids' bedroom remodel in New York

 Buildplan
Junior Master with the same palette as the master bathroom
Bathroom - large 1950s ceramic tile double-sink bathroom idea in New York with quartz countertops and white countertops
Bathroom - large 1950s ceramic tile double-sink bathroom idea in New York with quartz countertops and white countertops
 CNY Murals
Jake and the Neverland Kids Room Mural with working playground steering wheel. www.cnymurals.com
Bedroom and mid-sized elegant gender-neutral kids' bedroom photo in New York
Bedroom and mid-sized elegant gender-neutral kids' bedroom photo in New York
 CNY Murals
Jake and the Neverland Kids Room Mural with working playground steering wheel. www.cnymurals.com
Example of a bedroom and mid-sized classic gender-neutral kids' bedroom design in New York
Example of a bedroom and mid-sized classic gender-neutral kids' bedroom design in New York
 CNY Murals
Jake and the Neverland Kids Room Mural with working playground steering wheel. www.cnymurals.com
Example of a bedroom and mid-sized classic gender-neutral kids' bedroom design in New York
Example of a bedroom and mid-sized classic gender-neutral kids' bedroom design in New York

 Blue Ocean Design
Mid-sized beach style guest medium tone wood floor, brown floor, tray ceiling and wallpaper bedroom photo in New York with blue walls

 Weatherwell Elite - Aluminum Shutters
This outdoor cabana kitchen was turned into private sanctuary once the owners added Weatherwell Elite aluminum shutters. It gave them the flexibility to block the wind and the sun glare when needed, or open up to the view. It also created some much needed privacy from their neighbors. Now they can use their cabana 365 days a year.
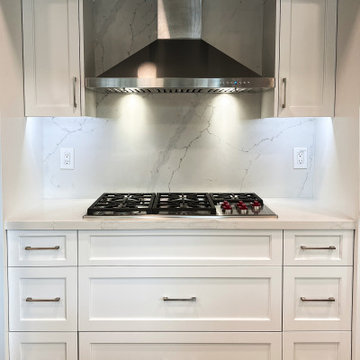
 Rexford Design
kitchen remodel for busy family with young child; sliders to pool and deck entertaining
Mid-sized transitional u-shaped vinyl floor eat-in kitchen photo in San Francisco with a farmhouse sink, glass-front cabinets, white cabinets, quartzite countertops, white backsplash, quartz backsplash, stainless steel appliances, a peninsula and white countertops
Mid-sized transitional u-shaped vinyl floor eat-in kitchen photo in San Francisco with a farmhouse sink, glass-front cabinets, white cabinets, quartzite countertops, white backsplash, quartz backsplash, stainless steel appliances, a peninsula and white countertops
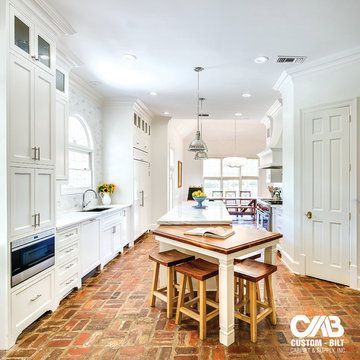
 Custom-Bilt Cabinet and Supply
Found in the 2016 Junior League Kitchen Tour, this home features inset cabinets made with paint grade maple lumber. It also features a custom walnut bar-end and matching walnut kitchen table.
 CNY Murals
Jake and the Neverland Kids Room Mural with working playground steering wheel. www.cnymurals.com
Example of a bedroom and mid-sized classic gender-neutral kids' bedroom design in New York
Example of a bedroom and mid-sized classic gender-neutral kids' bedroom design in New York
86