
Search results for "Juniors" in Home Design Ideas


 Five Star Finish
Junior Orellana
Example of a large minimalist u-shaped dark wood floor and brown floor eat-in kitchen design in Newark with shaker cabinets, white cabinets, gray backsplash, subway tile backsplash, stainless steel appliances and an island
Example of a large minimalist u-shaped dark wood floor and brown floor eat-in kitchen design in Newark with shaker cabinets, white cabinets, gray backsplash, subway tile backsplash, stainless steel appliances and an island
 Five Star Finish
Junior Orellana
Example of a large minimalist u-shaped dark wood floor and brown floor eat-in kitchen design in Newark with shaker cabinets, white cabinets, gray backsplash, subway tile backsplash, stainless steel appliances and an island
Example of a large minimalist u-shaped dark wood floor and brown floor eat-in kitchen design in Newark with shaker cabinets, white cabinets, gray backsplash, subway tile backsplash, stainless steel appliances and an island
Find the right local pro for your project
 Five Star Finish
Junior Orellana
Eat-in kitchen - large modern u-shaped dark wood floor and brown floor eat-in kitchen idea in Newark with shaker cabinets, white cabinets, gray backsplash, subway tile backsplash, stainless steel appliances and an island
Eat-in kitchen - large modern u-shaped dark wood floor and brown floor eat-in kitchen idea in Newark with shaker cabinets, white cabinets, gray backsplash, subway tile backsplash, stainless steel appliances and an island

 Five Star Finish
Junior Orellana
Eat-in kitchen - large modern u-shaped dark wood floor and brown floor eat-in kitchen idea in Newark with shaker cabinets, white cabinets, gray backsplash, subway tile backsplash, stainless steel appliances and an island
Eat-in kitchen - large modern u-shaped dark wood floor and brown floor eat-in kitchen idea in Newark with shaker cabinets, white cabinets, gray backsplash, subway tile backsplash, stainless steel appliances and an island

 Tate Studio Architects
The junior master suite has views of the spectacular desert mountains / Interior Designer - Tate Studio / Builder - Madison Couturier Custom Homes / Photo by Thompson Photographic

 Five Star Finish
Junior Orellana
Large minimalist u-shaped dark wood floor and brown floor eat-in kitchen photo in Newark with shaker cabinets, white cabinets, gray backsplash, subway tile backsplash, stainless steel appliances and an island
Large minimalist u-shaped dark wood floor and brown floor eat-in kitchen photo in Newark with shaker cabinets, white cabinets, gray backsplash, subway tile backsplash, stainless steel appliances and an island

 BC&J Architecture
The Winslow House is a play of solid and void in the context of a modern farmhouse. The daytime pavilion houses the kitchen and home office that spreads into the living and dining spaces. The nocturnal wing of the house features a master bedroom downstairs with two junior master bedrooms upstairs.
Designed by BC&J Architecture.

 Paradise Oasis Pools
Junior suite: nice shower and a large vanity with custom mirrors for the perfect guest.
Inspiration for a mid-sized timeless 3/4 beige tile and ceramic tile pebble tile floor corner shower remodel with raised-panel cabinets, beige cabinets, beige walls, an undermount sink and granite countertops
Inspiration for a mid-sized timeless 3/4 beige tile and ceramic tile pebble tile floor corner shower remodel with raised-panel cabinets, beige cabinets, beige walls, an undermount sink and granite countertops
 StoneWorks, Inc.
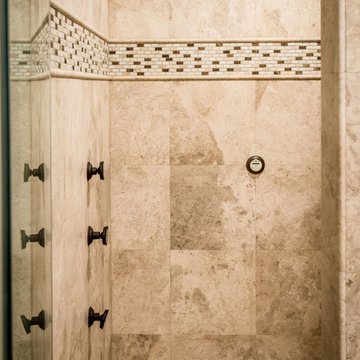
Inside the junior master suite...inside the walk-in shower...we experience the luxury of remembering all the little details, such as temperature controls, for maximum enjoyment. The shower walls are 16 x 16 brushed Sterling Limestone, the floor is mosaic tile and the accent border is a mini brick glass and marble mosaic tile called Madison.

 Michele McCarthy Interiors
Example of a large trendy master beige tile and stone tile ceramic tile and beige floor freestanding bathtub design in Denver with flat-panel cabinets, brown cabinets, beige walls, an undermount sink, limestone countertops and a hinged shower door

 i4U Interiors - Nicky Khan
This Basement Spa Inspired Bathroom, included a steamer shower, sauna, vanity sink with change bench and was attached to a regular two piece washroom. As a junior, I shared in this project conceptualization with Rebecca Nielsen R.I.D of 3R Designs!
 Five Star Finish
Junior Orellana
Large minimalist u-shaped dark wood floor and brown floor eat-in kitchen photo in Newark with shaker cabinets, white cabinets, gray backsplash, subway tile backsplash, stainless steel appliances and an island
Large minimalist u-shaped dark wood floor and brown floor eat-in kitchen photo in Newark with shaker cabinets, white cabinets, gray backsplash, subway tile backsplash, stainless steel appliances and an island
 Home Revive Builders
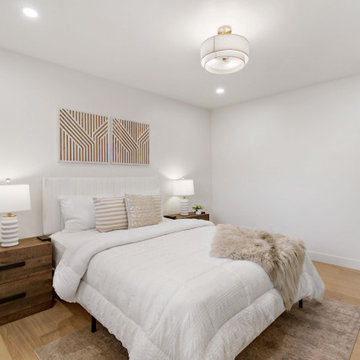
Junior master with new drywall, paint, engineered hardwood, recessed lights and pendant light, new doors and electrical.
Example of a trendy home design design in San Francisco
Example of a trendy home design design in San Francisco

 Sea Maiden Pools
 407-767-7665 This is the only way to define outdoor living! This project incorporates all the features one can dream of in this luxurious, Tuscan style outdoor living space. This pergola is no ordinary pergola. The masterfully engineered polycarbonate acrylic and full screen enclosed structure makes this 3 tier l

 Michael Pagnotta Architects pc
second master bedroom
Example of a beach style guest dark wood floor bedroom design in New York with blue walls
Example of a beach style guest dark wood floor bedroom design in New York with blue walls


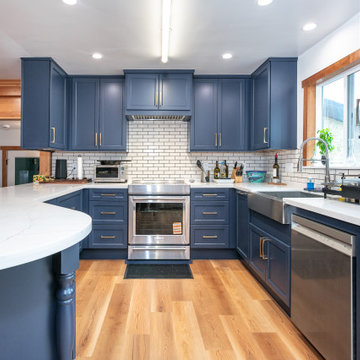
 Dave's Remodeling Inc.
This project was a complete home remodel, with two bathrooms, a kitchen, flooring, and a Garage Conversion to a junior ADU. With custom wood mouldings and coverings.
92