
Search results for "Juniors" in Home Design Ideas
 Infinite Home
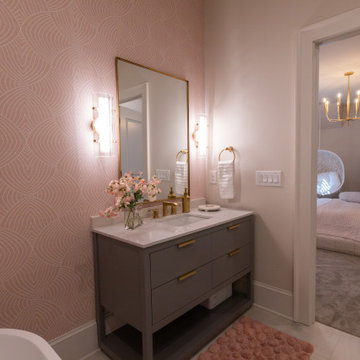
We reimagined multiple spaces, ensuring every room spoke to each other while maintaining its personality. Their daughters’ bedrooms feel more vibrant and personal, with thoughtful details like new lighting, fresh paint, and furniture that will transition with them as they grow. The nursery became a dreamy retreat featuring cloud-like textures and soft, celestial touches—an enchanting space designed for their newest addition.
 Home Revive Builders
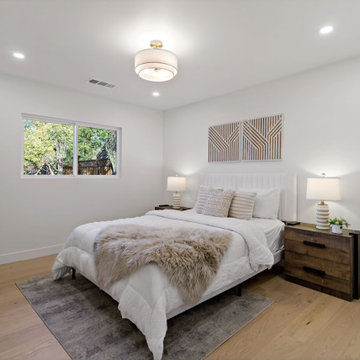
Junior master with new drywall, paint, engineered hardwood, recessed lights and pendant light, new doors and electrical.
Home design - mid-sized contemporary home design idea in San Francisco
Home design - mid-sized contemporary home design idea in San Francisco
 Custom-Bilt Cabinet and Supply
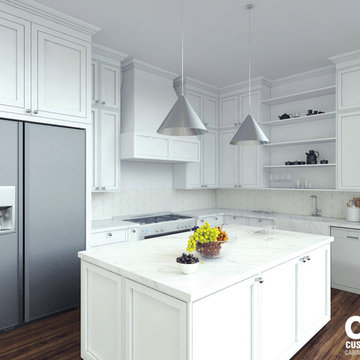
As seen in the 2016 Junior League Kitchen Tour, inset cabinets have been making a comeback! In this home, we designed custom-made inset cabinets with a cox bead that are made from paint grade maple lumber. The floors also feature antique heart of pine custom-milled planks.
Find the right local pro for your project

 BC&J Architecture
The Winslow House is a play of solid and void in the context of a modern farmhouse. The daytime pavilion houses the kitchen and home office that spreads into the living and dining spaces. The nocturnal wing of the house features a master bedroom downstairs with two junior master bedrooms upstairs.
Designed by BC&J Architecture.

 StoneWorks, Inc.
Walk-in shower in the junior master bathroom is stunning. The shower bench in marble - Bianco Avion, to match the vanity countertops - is made from one solid slab of marble. The shower walls are a white ceramic subway tile with a wide decorative trim and the floor is 2x2 Italian Statuario mosaic tile. Love the attention to detail.

 CNY Murals
Disney themed Kid's Playroom in a basement. Featuring Mickey Mouse, Little Einsteins and The Octonauts. We also installed a playground swing into the ceiling and a slide with a ball pit. For more information and to see a video of this room, please go to www.cnymurals.com
 Home Revive Builders
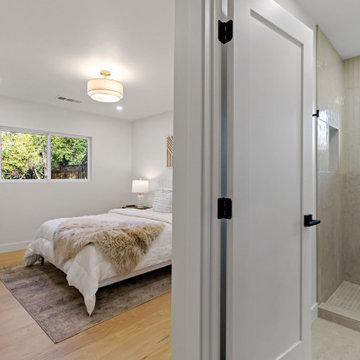
Junior master with reconfigured bathroom to make more use of the space. New shower with porcelain tile, vanity, lighting, and toilet.
Mid-sized trendy home design photo in San Francisco
Mid-sized trendy home design photo in San Francisco
 BC&J Architecture
The Winslow House is a play of solid and void in the context of a modern farmhouse. The daytime pavilion houses the kitchen and home office that spreads into the living and dining spaces. The nocturnal wing of the house features a master bedroom downstairs with two junior master bedrooms upstairs.
Designed by BC&J Architecture.

 Doug Walter Architect
Upstairs there are two bedrooms, the master suite and a junior suite for guests and grandkids. This bath is in the master, and has a soft palette and great symmetry, with matching vanities flanking the freestanding tub under the front windows

 Five Star Finish
Junior Orellana
Example of a large minimalist u-shaped dark wood floor and brown floor eat-in kitchen design in Newark with shaker cabinets, white cabinets, gray backsplash, subway tile backsplash, stainless steel appliances and an island
Example of a large minimalist u-shaped dark wood floor and brown floor eat-in kitchen design in Newark with shaker cabinets, white cabinets, gray backsplash, subway tile backsplash, stainless steel appliances and an island

 Skobel Homes
Another view of the Junior Suite Bathroom.
Mid-sized trendy kids' white tile and marble tile porcelain tile and brown floor drop-in bathtub photo with recessed-panel cabinets, gray cabinets, a one-piece toilet, white walls, an undermount sink, granite countertops and gray countertops
Mid-sized trendy kids' white tile and marble tile porcelain tile and brown floor drop-in bathtub photo with recessed-panel cabinets, gray cabinets, a one-piece toilet, white walls, an undermount sink, granite countertops and gray countertops

 Furnitureland South
“Greensboro’s Grandest House” was recently selected as the 2013 ShowHouse presented by the Junior League of Greensboro and national media sponsor Traditional Home. Among the local and national design talent featured in this special fundraising event was design duo Patti Allen and Stephanie James of Furnitureland South, who transformed the estate’s patio into a classic, colorful and cozy space.
Built in the early 1920s, the Adamsleigh estate is more than 15,000 square feet and covers 13.5 acres that include pools, a lake, tennis courts, a stone gazebo and a five-car garage. The 30×60 patio presented a special design challenge – the space was in disrepair and sat unevenly on a downward slope. Rising to the challenge, Patti and Stephanie partnered with Outer Space Landscapes to change the elevation of the patio in order to draw attention to the focal point and inspiration of the project: a beautiful canopy sofa by Century Furniture.
The addition of 6 tons of landscaping material included Pennsylvania blue stone, pebbles, sand, cherry trees, azaleas and geraniums all blooming in the colors of the latest Sunbrella fabrics featured in the outdoor furnishings: crisp, sandy white, fuchsia and tangerine. Patti and Stephanie wanted to showcase clean and classic outdoor style with an edge of color and unexpected elements. Playful ottomans by Baker float in the space for multiple functions, adding an extra pop of color to the sophisticated setting which includes a dining table by Oscar de la Renta, organic spot tables from Phillips Collection, and daybeds and seating from Century Furniture.
Combining their passion for interior spaces with signature designs, Allen and James Designs gave this outdoor space the comfort, color and style it deserved.
Patti and Stephanie, co-founders of Allen and James Designs, are committed to inspire and influence unique spaces for home, work, play and relaxation. With over 25 years of experience and a dedication to client relationships, their infusion of international inspiration with style, color, texture and vision make Patti and Stephanie a creative duo capable of exceeding the expectations of any client’s design project. By forming over 400 connections with key manufactures such as Henredon, Century, Lillian August, Dovetail, Maitland Smith and Huntington House, Allen and James Designs can provide a broad range of options that virtually meet any need a client has to create their dream home.

 Luxe-Design
Office/Guest Bathroom with Walk In Shower
Mid-sized trendy 3/4 brown tile and porcelain tile ceramic tile and beige floor walk-in shower photo in Las Vegas with flat-panel cabinets, dark wood cabinets, white walls, an undermount sink, granite countertops and a hinged shower door
Mid-sized trendy 3/4 brown tile and porcelain tile ceramic tile and beige floor walk-in shower photo in Las Vegas with flat-panel cabinets, dark wood cabinets, white walls, an undermount sink, granite countertops and a hinged shower door
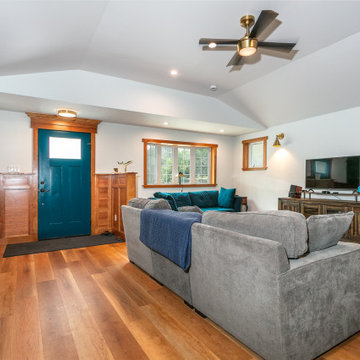
 Dave's Remodeling Inc.
This project was a complete home remodel, with two bathrooms, a kitchen, flooring, and a Garage Conversion to a junior ADU. With custom wood mouldings and coverings.
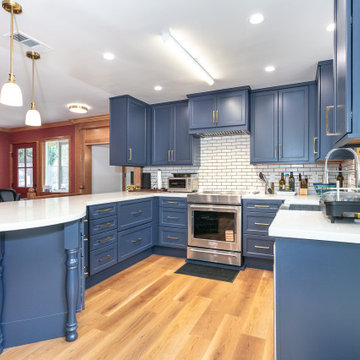 Dave's Remodeling Inc.
This project was a complete home remodel, with two bathrooms, a kitchen, flooring, and a Garage Conversion to a junior ADU. With custom wood mouldings and coverings.

 Neubauer Ennis Architects
Inspiration for a bedroom and mid-sized rustic gender-neutral medium tone wood floor kids' bedroom remodel in Boston with green walls

 Sonoran Gardens Landscape, Design & Construction
Photo of a large southwestern partial sun backyard stone landscaping in Phoenix.

 Studio McGee
Example of a mid-sized minimalist guest light wood floor and brown floor bedroom design in Salt Lake City with green walls and no fireplace
 Dave's Remodeling Inc.
This project was a complete home remodel, with two bathrooms, a kitchen, flooring, and a Garage Conversion to a junior ADU. With custom wood mouldings and coverings.
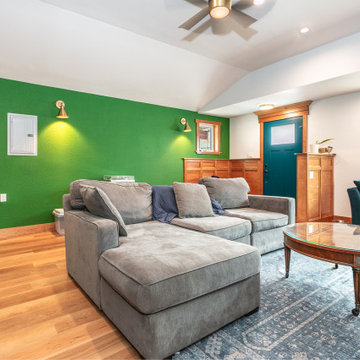 Dave's Remodeling Inc.
This project was a complete home remodel, with two bathrooms, a kitchen, flooring, and a Garage Conversion to a junior ADU. With custom wood mouldings and coverings.
93