
Search results for "Juniors" in Home Design Ideas

 StoneWorks, Inc.
Here we have the Junior Master bath, with gorgeous tray ceilings, extra storage, double vanities, a walk in shower and beautiful tile and stone throughout. For the countertop we have Vintage Granite with bold veining. The flooring is 16 x 16 brushed Sterling Limestone, which is also used for wainscoting in the bathroom and for the shower walls. The lovely accent border which runs through the bathroom and into the shower is a mini brick and marble called Madison. The pencil liner is the same brushed Sterling Limestone.
 Infinite Home
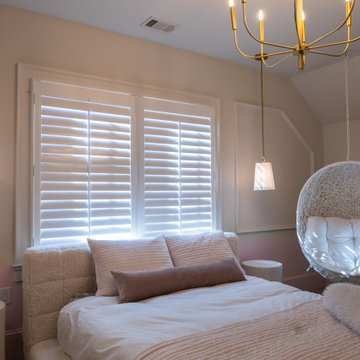
We reimagined multiple spaces, ensuring every room spoke to each other while maintaining its personality. Their daughters’ bedrooms feel more vibrant and personal, with thoughtful details like new lighting, fresh paint, and furniture that will transition with them as they grow. The nursery became a dreamy retreat featuring cloud-like textures and soft, celestial touches—an enchanting space designed for their newest addition.
 ONE Design
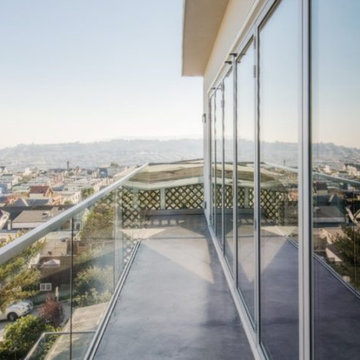
This Bernal junior home had a spectacular view that no one could see. Standard of junior floor plans of the era, the bathroom and kitchen had tiny windows that tied up some of the best space the home had to offer. A complete renovation and addition to this home doubled its living space allowing us to capture the view and provide ample space for modern living.
Bi-folding NanaWall and a seamless concrete finish bring the outside in and inextricably tie this home to the uninterrupted panorama.
Constructed at the end of the project, the deck proves that necessity is the mother of invention. Given budget and access constraints, it was not possible to excavate any more foundations. The braced structural supports provide the innovative solution without relinquishing aesthetic and function, allowing the concrete floors to spill out and provide access to the back garden.
Given the transformation this project offered, renderings of the proposed spaces early in the process enabled the owners to visualize and add the finishing touches to complete their new home.
Find the right local pro for your project

 Valentini Kids Furniture Brooklyn NY
Italian Kids Corner Bunk Bedroom Set WEB-69 by SPAR
Made in Italy by Spar
WEB Junior by Spar is an Italian kids bedroom furniture collection that is remarkable for its innovative modern solutions that help not only safe so valuable space, but get maximum out of every inch of your kids room. Modern technologies, brilliant design and outstanding quality are met within this collection, giving you endless opportunities for color and size customization, so you could realize all your individuality and meet all the requirements. WEB Bedroom line by Spar thinks about you and your lovely kids, or teenagers, providing designer bedroom solutions for all occasions, making your child's room awesome for everything: sleeping, studying and playing. WEB Junior Bedroom Furniture collection is here to realize all your biggest dreams and take care of your kids!
All the pieces can be mixed & matched from one set to another and are available in a variety of sizes and colors. Please contact our office regarding customization of this kids bedroom set.
The starting price is for the "As Shown" kids bedroom set WEB 69 that includes the following items:
1 Bottom Twin Size Bed (bed fits US standard Twin size mattress 39" x 75")
1 Top Bed (bed requires special sized mattress 31.5" x 75")
1 Safety Bar (for top bed)
1 Storage Ladder with storage extension-platform
1 2-Drawer Nightstand
1 Storage Composition "Corner Loft-Bed"
1 Wardrobe (2 Doors)
Please Note: Room/Bed decorative accessories and the mattress are not included in the price.
MATERIAL/CONSTRUCTION:
E1-Class ecological panels, which are produced exclusively trough a wood recycling production process
Used lacquers conform to the norm 71/3 (toys directive)
Structure: 18 mm thick melamine-coated particle board
Shelves: 25mm thick melamine-coated particle board
Back panels: medium density coated fibreboard 5mm thick
Doors: 18 mm thick melamine-coated particle board finished on 4 sides
Hardware: metal runners with self-closing system and double stop; adjustable self closing hinges; quick-mount and braking systems
Dimensions:
Bottom Twin Size Bed: W44.5" x D79" x H43" (internal 39" x 75" US Standard)
Bottom Full Size Bed: W59.5" x D79" x H43" (internal 54" x 75" US Standard)
Top Bed (internal size): W31.5" x D75" (requires special sized mattress)
Storage Ladder (with Extension): W19.7" x D85.5" x H35.4"
Nightstand: W35.6" x D16.5" x H15.4"
Corner Loft-Bed Composition: W(85.4" x 79.5")" x D23.6"/34.5" x H89.8" or H102.4"
2-Door Wardrobe: W36.2" x D23.6" x H89.8" or H102.4"
 Dave's Remodeling Inc.
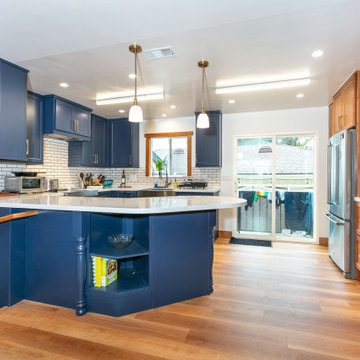
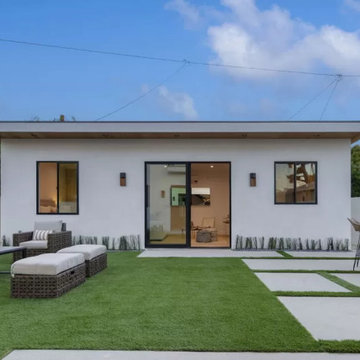
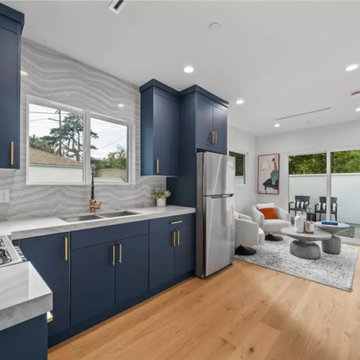
This project was a complete home remodel, with two bathrooms, a kitchen, flooring, and a Garage Conversion to a junior ADU. With custom wood mouldings and coverings.


 AKB Design
Example of a mid-sized eclectic 3/4 white tile and porcelain tile alcove bathtub design in New York with gray walls, flat-panel cabinets, dark wood cabinets, a two-piece toilet and an integrated sink

 Trend Interior Design
Master Bedroom
Trend Interior Design
Bedroom - transitional bedroom idea in Tampa
Bedroom - transitional bedroom idea in Tampa

 Living Interiors
Suite comfort - On trend here in the junior suite bathroom with brass fittings, French doors and tons of natural light.
Freestanding bathtub - mid-sized contemporary master white tile and porcelain tile porcelain tile and white floor freestanding bathtub idea in San Francisco with shaker cabinets, white cabinets, a wall-mount toilet, white walls, a drop-in sink, tile countertops, a hinged shower door and white countertops
Freestanding bathtub - mid-sized contemporary master white tile and porcelain tile porcelain tile and white floor freestanding bathtub idea in San Francisco with shaker cabinets, white cabinets, a wall-mount toilet, white walls, a drop-in sink, tile countertops, a hinged shower door and white countertops

 Porth Architects, Ltd.
The bath in the junior master suite features dual sinks and a separate toilet and shower area. Roger Wade photo.
Alcove shower - mid-sized modern master gray tile and limestone tile limestone floor and black floor alcove shower idea with flat-panel cabinets, light wood cabinets, a two-piece toilet, white walls, an undermount sink, quartz countertops, a hinged shower door and white countertops
Alcove shower - mid-sized modern master gray tile and limestone tile limestone floor and black floor alcove shower idea with flat-panel cabinets, light wood cabinets, a two-piece toilet, white walls, an undermount sink, quartz countertops, a hinged shower door and white countertops

 BC&J Architecture
The Winslow House is a play of solid and void in the context of a modern farmhouse. The daytime pavilion houses the kitchen and home office that spreads into the living and dining spaces. The nocturnal wing of the house features a master bedroom downstairs with two junior master bedrooms upstairs.
Designed by BC&J Architecture.



 529 Design Studio, LLC
This space was utilized for the first CODE313 space located above Junior Achievement Detroit. Youth ages 7-17 learned about STEM careers and much more! Coding, drones, gaming, VR, and much more! With minimal time and budget, we had to make this space open and fun for the youth and staff!

 Hedahl Landscape Deck & Patio
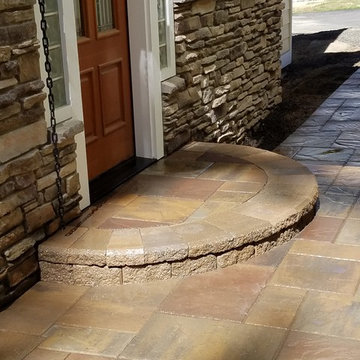
Paver entry for new house; installed in breezeway between house and detatched garage. Pavers are mix of three color blends of Belgard Lafitt Rustic slabs. Step is using Allan Block jumbo junior with cap. Sealed with Techniseal brand gloss wet-look paver sealer.
 BC&J Architecture
The Winslow House is a play of solid and void in the context of a modern farmhouse. The daytime pavilion houses the kitchen and home office that spreads into the living and dining spaces. The nocturnal wing of the house features a master bedroom downstairs with two junior master bedrooms upstairs.
Designed by BC&J Architecture.


96