
Search results for "Jusqu'aux e wallets" in Home Design Ideas

 Eden LA Furniture and Interiors
Primary Bedroom Fireplace
Inspiration for a craftsman home design remodel in Los Angeles
Inspiration for a craftsman home design remodel in Los Angeles

 AGM Home Store, LLC
Bathroom mirrors are often not the first thing that comes to mind during remodels, but they are a vital component to the space. After all, you use them every day — either to put on makeup, brush your teeth, shave, or give your look a final check before heading out the door. Bathroom vanity mirrors come in a wide range of styles, sizes and shapes, which ensures there's one for your budget and preference. At agmHomeStore, we specialize in shipping high-end bathroom products. As a result, you can order with confidence that your bathroom vanity mirror will be delivered to your home on time and in one piece. Every item that ships is packaged in such a way that ensures it is delivered to your home the way it was shipped out. Browse our large selection of European bathroom vanity mirror collections right here.

 Elizabeth Strianese Interiors LLC
Photography by Cappy Hotchkiss
Small transitional dark wood floor dining room photo in New York with metallic walls
Small transitional dark wood floor dining room photo in New York with metallic walls
Find the right local pro for your project

 Builder Boy
Santa Barbara stucco is a low-maintenance, weather-resistant finish that features a completely smooth surface similar to early California adobe.
Trendy exterior home photo in Los Angeles
Trendy exterior home photo in Los Angeles


 Lush Interiors Inc.
Kitchen
Inspiration for a large modern u-shaped ceramic tile and gray floor enclosed kitchen remodel in Calgary with an undermount sink, flat-panel cabinets, white cabinets, marble countertops, white backsplash, glass sheet backsplash, stainless steel appliances, an island and gray countertops
Inspiration for a large modern u-shaped ceramic tile and gray floor enclosed kitchen remodel in Calgary with an undermount sink, flat-panel cabinets, white cabinets, marble countertops, white backsplash, glass sheet backsplash, stainless steel appliances, an island and gray countertops


 Berry Built and Design, inc.
This house is a 60’s era 3-level with a rancher style main floor that once had walls dividing it into 3 separate spaces. We opened the space up into one large area, moved the kitchen to one end, added a wet bar in the center dining area and completely rearranged the two fireplaces on each end of the new great room. Flat panel textured laminate and natural walnut cabinetry was complimented by stunning quartz countertops and grey tinted oak floors

 Delicious Kitchens & Interiors, LLC
Did you know that towels are much less likely to end up on the floor if there are hooks provided? It's true, towel bars take more time to thread the towel through, hooks are the way to go!!
Matte black was selected for the accent finishes. The hooks and accessories match the faucets and plumbing fixtures.


 Studio Goodwin
Trendy open concept light wood floor living room photo in Philadelphia with gray walls and a tv stand



 MarbleWarehousecom
Length: 126"
Width: 63"
Thickness: 3/4"
Made in: India
Composition: Quartz
Finished: Polished
One Slab: 55.12 sq.ft.
Shipping: Local Pick-Up Only
Large minimalist kitchen photo in Los Angeles
Large minimalist kitchen photo in Los Angeles
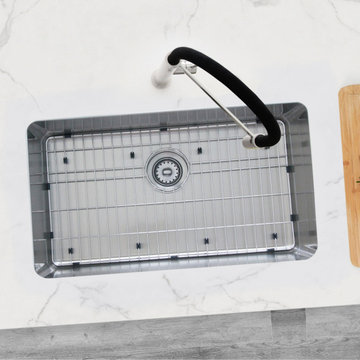
 Stylish
 new sinks provide style and functionality for your kitchen. This single bowl 29 5/8" undermount / drop-in kitchen sink is made of SUS 304 stainless steel premium 18 gage; it is very durable and stylish. This undermount or drop-in kitchen sink will won’t stain, tarnish, or rust over time, it is also very easy-to-clean. The specially chosen satin finish will hide water spots and maintain a uniform patina finish as the sink ages. 25mm radius corners allow for easy cleaning and for easy cutting of the stone countertop. The deep bowl in this stainless steel kitchen sink provides you with enough space for washing large pots and pans. It is perfect for large items or to hide the dirty dishes for later washing. This stainless steel undermount or drop-in kitchen sink is surrounded by sound absorbing pads on all sides, resulting in a significant reduction of sound. These pads also protect the kitchen cabinet from condensation. This stainless steel sink can be installed undermount or drop-in, it comes with installation instructions mounting clips, a grid and a standard strainer. The standard strainer is perfect to protect the drain from food debris and scraps. The sink has drains towards the rear, for better utilization of the space under the sink cabinet giving you more space for storage and providing optimal drainage. This single bowl stainless steel kitchen sink has a standard 3-1/2" drain opening that fits the most common garbage disposal system.

 Michaud Enterprises LLC
Chroma quartz waterfall counter top return with mitered corner. Jason Miller- Architect.
Photo: Christopher Dearborn, New Frontiers Design
Example of a mid-sized trendy u-shaped eat-in kitchen design in Bridgeport with flat-panel cabinets, light wood cabinets, red backsplash, stainless steel appliances, no island, a farmhouse sink and quartz countertops
Example of a mid-sized trendy u-shaped eat-in kitchen design in Bridgeport with flat-panel cabinets, light wood cabinets, red backsplash, stainless steel appliances, no island, a farmhouse sink and quartz countertops

 Shews Design
Impressions Photography
Inspiration for a mid-sized contemporary u-shaped dark wood floor open concept kitchen remodel in Chicago with a double-bowl sink, raised-panel cabinets, light wood cabinets, laminate countertops and an island
Inspiration for a mid-sized contemporary u-shaped dark wood floor open concept kitchen remodel in Chicago with a double-bowl sink, raised-panel cabinets, light wood cabinets, laminate countertops and an island

 HAUS | Architecture For Modern Lifestyles
Description: Steel Barn Door detail - Photo: HAUS | Architecture
Hallway - industrial hallway idea in Indianapolis
Hallway - industrial hallway idea in Indianapolis


22