
Search results for "Justice" in Home Design Ideas
 Justice and Wood Builders
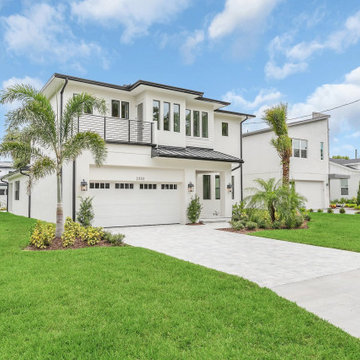
This modern two-story exterior features crisp white stucco walls contrasted by dark metal roof trim and railings. A spacious paver driveway leads to a double garage, while tropical landscaping with palm trees and a manicured green lawn frame the contemporary architecture.

 Tracy Lynn Studio
Example of a mid-sized classic master travertine floor freestanding bathtub design in San Diego with dark wood cabinets, raised-panel cabinets, an undermount sink and beige walls
 Architectural Justice
This bold kitchen remodel embraces layered materials, custom metalwork, and statement design to create a space that is both striking and highly functional. Designed to stand out, the kitchen blends contrasting textures and finishes to achieve a look that feels curated, elevated, and completely unique.
At the center of the space, a custom kitchen island anchors the design, surrounded by rich material contrasts—from natural stone surfaces to warm wood tones and sleek metal accents. The use of custom metalwork, including architectural details and specialty elements, adds depth and a refined industrial edge that elevates the entire room.
Custom cabinetry provides both structure and storage, while thoughtfully integrated features ensure the kitchen remains as practical as it is visually impactful. Layered finishes and bold combinations of materials create dimension throughout, proving that mixing textures can result in a cohesive and sophisticated design when done intentionally.
Strategic lighting and an open layout enhance the overall feel, allowing each material and detail to shine while maintaining flow into adjacent living spaces.
This kitchen is a perfect example of how bold design choices, mixed materials, and custom craftsmanship can come together to create a one-of-a-kind space that reflects both personality and luxury.
Find the right local pro for your project

 Verner Architects
Paul Dyer Photography
Inspiration for a transitional white tile and subway tile mosaic tile floor alcove bathtub remodel in San Francisco with an undermount sink, shaker cabinets, white cabinets and white walls
Inspiration for a transitional white tile and subway tile mosaic tile floor alcove bathtub remodel in San Francisco with an undermount sink, shaker cabinets, white cabinets and white walls


 Justice Design Group LLC
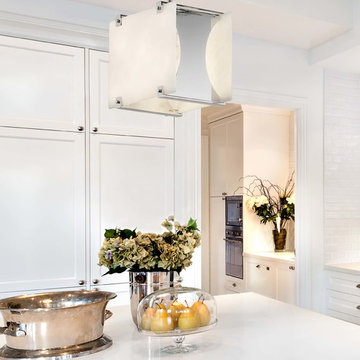
The Clouds ™ Collection is the perfect choice for design applications that require a clean, “soft-contemporary” look. With a composition of neutral color tones, this collection will add a warm ambient glow to any décor.
Features:
Rigid stem kit has a 360-degree ball swivel at the canopy (hang-straight)
Specifications:
Requires 1 x 60-Watt A-19 Max Incandescent bulb (Not of stem included)
Voltage: 120V
5” Diameter x 0.75"" High
Damp Location rated to accommodate any room in the home including bathrooms, kitchens, covered patios, dining rooms, living rooms, bedrooms, hallways, entryways, foyers, and everything in between.
UL certified in compliance with nationally recognized product safety standards
(3) 12in, (1) 6in of stem included
 Justice and Wood Builders
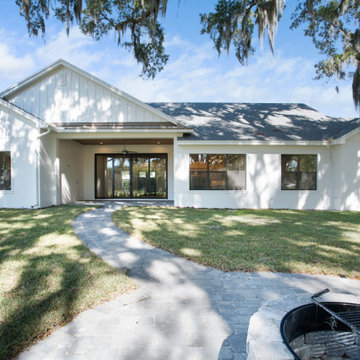
This modern farmhouse exterior features crisp white stucco walls, dark metal-framed windows, and a classic gabled roofline. A curving stone paver walkway leads from a circular backyard fire pit toward the covered patio, framed by lush green lawns and mature shade trees overhead.
 Justice and Wood Builders
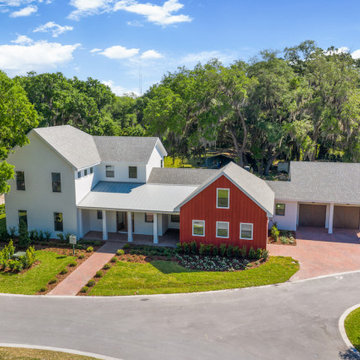
This modern farmhouse exterior features crisp white siding paired with a bold red architectural accent wing. A standing seam metal roof covers the welcoming front porch, complemented by multi-pane windows, a paved red brick driveway, and lush green landscaping surrounding the expansive rural property.
 Justice and Wood Builders
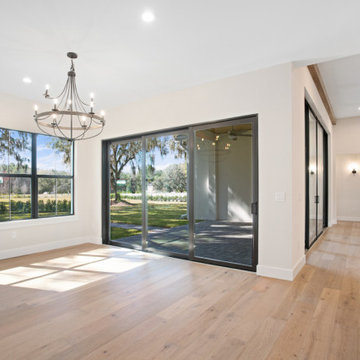
Bright open living space featuring warm light oak hardwood flooring, crisp white walls, and dark metal-framed glass sliding doors that connect to an outdoor patio. A traditional black metal wagon wheel chandelier hangs overhead, complementing the dramatic wooden ceiling beams visible down the adjacent hallway.

 Justice Homes
Shaker style kitchen dark stained cabinets with stainless steel appliances. This kitchen has wood flooring throughout. Photo Creds: Steve Voelker, Commercial Photographer
 Justice and Wood Builders
This spacious open-concept living area features warm natural oak hardwood floors and striking dark wood ceiling beams. Crisp white walls contrast with black framed sliding glass doors that open to a scenic outdoor view, complemented by a modern ceiling fan and recessed lighting.

 PurParket Inc.
Example of a mid-sized minimalist u-shaped kitchen design in Toronto with an undermount sink, flat-panel cabinets, black cabinets, black appliances and a peninsula
 Justice and Wood Builders
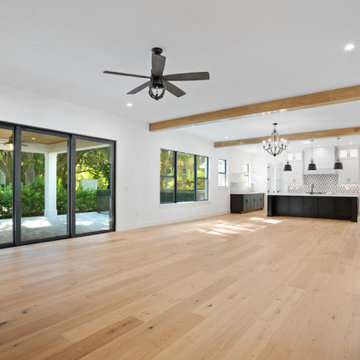
This spacious modern farmhouse open concept living space features light wood flooring, crisp white walls, and warm exposed wood ceiling beams. Large sliding glass doors connect the interior to the outdoor patio, while the distant kitchen showcases black and white contrasting cabinetry.
 Justice and Wood Builders
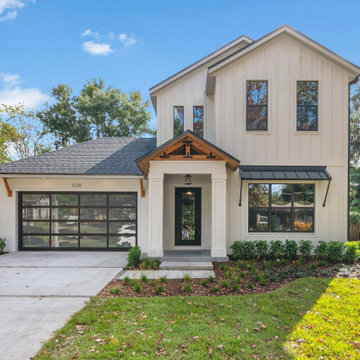
This modern farmhouse exterior features white vertical board and batten siding paired with a dark shingle roof and black framed windows. Natural wood accents warm the covered front porch and garage, complemented by a concrete driveway and lush green landscaping.
 Justice and Wood Builders
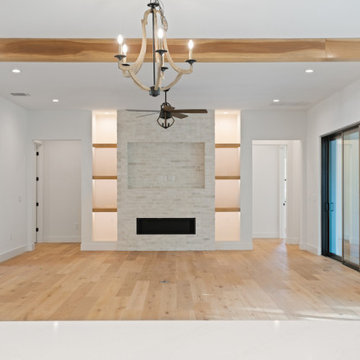
This bright open living space features white walls, light wood flooring, and a striking floor-to-ceiling white brick fireplace. Exposed wooden ceiling beams add warmth, complemented by built-in illuminated shelving, a classic multi-light chandelier, and large sliding glass doors leading to the exterior.

 Beauty Justice
Created comfortable dining area just off kitchen. Ample lighting is provided by ceiling cans, wall scones, under counter lights and large windows.
Inspiration for a small transitional u-shaped medium tone wood floor enclosed kitchen remodel in San Francisco with a single-bowl sink, raised-panel cabinets, white cabinets, quartz countertops, green backsplash, glass tile backsplash, stainless steel appliances and no island
Inspiration for a small transitional u-shaped medium tone wood floor enclosed kitchen remodel in San Francisco with a single-bowl sink, raised-panel cabinets, white cabinets, quartz countertops, green backsplash, glass tile backsplash, stainless steel appliances and no island
 Justice and Wood Builders
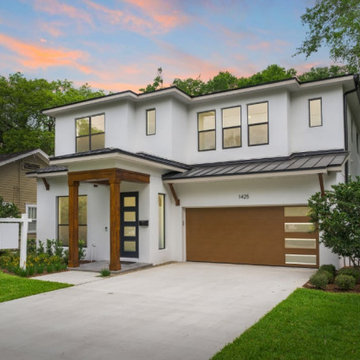
This modern two-story home features crisp white stucco walls contrasted by rich wood posts on the front porch and a matching wood-accented garage door. Dark metal roof panels and black-framed windows add contemporary flair, creating a striking curb appeal against lush green landscaping.

 Martin Architecture
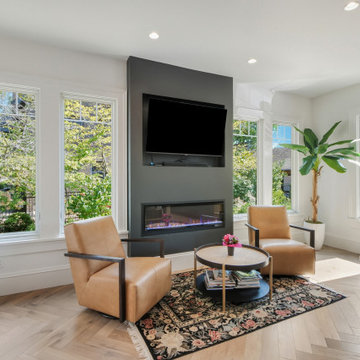
Inspiration for a contemporary medium tone wood floor and brown floor living room remodel in San Diego with white walls, a ribbon fireplace and a wall-mounted tv


 Justice and Wood Builders
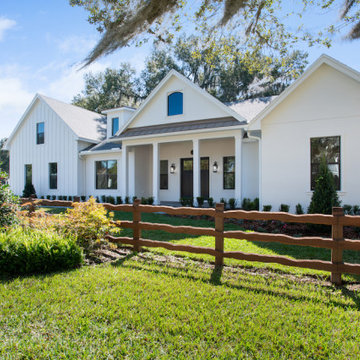
This modern farmhouse exterior features crisp white stucco and vertical board-and-batten siding complemented by dark window frames and a wooden split-rail fence. A covered front porch with classic columns and mature trees frames the landscape, blending contemporary elements with traditional countryside charm.
89