
Search results for "Justice" in Home Design Ideas
 Justice and Wood Builders
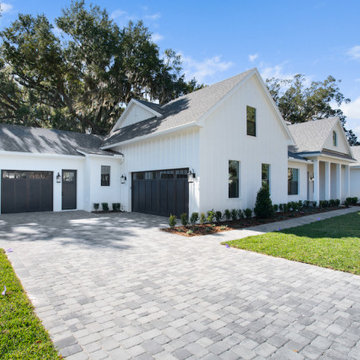
This spacious modern farmhouse exterior features crisp white board and batten siding contrasted with dark charcoal garage doors and matching trim. A large interlocking stone paver driveway leads to the three-car garage, complemented by neat green lawns, mature oak trees, and black wall-mounted outdoor sconces.
 Justice and Wood Builders
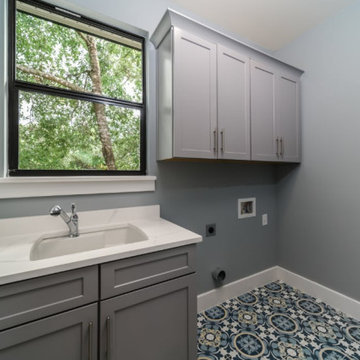
This functional laundry room features cool gray shaker cabinets paired with white quartz countertops and a modern undermount sink. A striking patterned blue tile floor adds visual texture, while soft gray walls and a large exterior window create a bright, airy workspace filled with natural light.

 Beauty Justice
Small but beautiful bathroom with glass tiles behind sink. Used glass tile with accents of travertine to compliment shower on opposite wall. Used porcelain tile in shower that looks like travertine but so much more practical! Used floating vanity due to small space.
Find the right local pro for your project
 Justice Design Group LLC
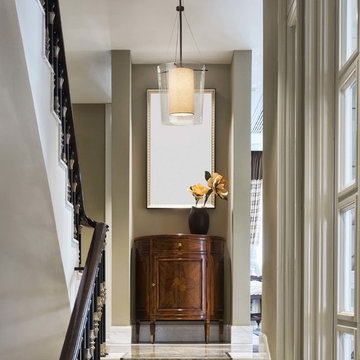
The subtle textures of our linen weaves give our Textile™ shades a naturally rich look. They pair well with all of our fixture families and elevate the look of a room.
Features:
Rigid stem kit has a 360-degree ball swivel at the canopy (hang-straight)
Specifications:
Requires 1 x 60-Watt A-19 Max Incandescent bulb (Not of stem included)
Voltage: 120V
5"" Diameter x 0.75"" High
Damp Location rated to accommodate any room in the home including bathrooms, kitchens, covered patios, dining rooms, living rooms, bedrooms, hallways, entryways, foyers, and everything in between.
UL certified in compliance with nationally recognized product safety standards
(3) 12in, (1) 6in of stem included
 The V Collective
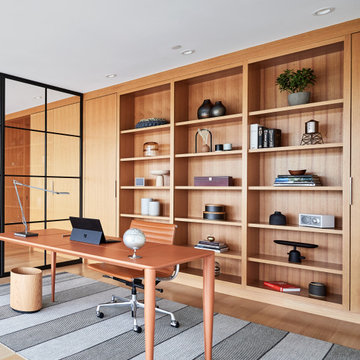
A different angle of natural lighting in the study space looking out at nature. Display cabinets for art that has meaning and storage space for keeping a work space well organized.
 Justice and Wood Builders
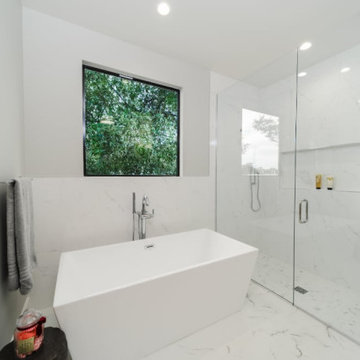
This contemporary bathroom features a clean white freestanding soaking tub paired with a sleek chrome floor-mounted faucet. Large white marble-look tiles cover the floor and walls, complemented by a frameless glass walk-in shower, recessed shelving, and a black-framed window overlooking green foliage.

 Architectural Justice
Maple Stained Smoke floating vanity is topped with Carrara White Marble. The glass front shower is fitted with Calacatta tile and has a Moen shower head and spa with body sprays and handheld unit. The heated porcelain tile floor perfectly compliments the space. A heated towel bar adds extra comfort to the room.

 Justice Homes
Gorgeous master bathroom includes sconces in the mirrors and engineered quartz. Ledgestone throughout the bathroom with dark stained cabinets. Freestanding tub and under mount lighting. Porcelain floors. Clean and modern. Photo Creds: Steve Voelker, Commercial Photographer.
 Architectural Justice
Maple Stained Smoke floating vanity is topped with Carrara White Marble. The glass front shower is fitted with Calacatta tile and has a Moen shower head and spa with body sprays and handheld unit. The heated porcelain tile floor perfectly compliments the space. A heated towel bar adds extra comfort to the room.
 b Studio Architecture
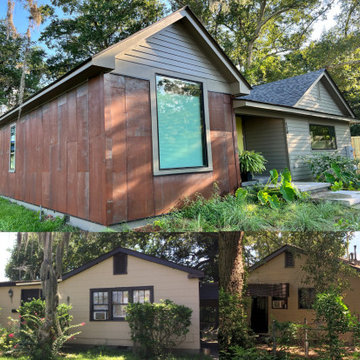
A dilapidated home was transformed into a modern architectural design.
Example of a mid-sized minimalist red one-story metal gable roof design in Charleston with a shingle roof
Example of a mid-sized minimalist red one-story metal gable roof design in Charleston with a shingle roof
 Justice and Wood Builders
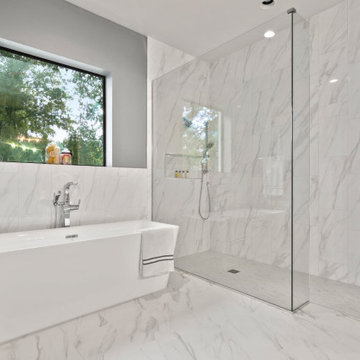
This modern transitional bathroom features a crisp white freestanding soaking tub paired with a large walk-in shower enclosed in frameless glass. Polished marble-look porcelain tiles line the floors and walls, complemented by chrome fixtures, grey accent walls, and a large horizontal window providing natural light.

 Corinne Brown ASID, Inc., dba Brown Design Group
Applied Photography
Kitchen/dining room combo - mid-sized rustic dark wood floor kitchen/dining room combo idea with brown walls
Kitchen/dining room combo - mid-sized rustic dark wood floor kitchen/dining room combo idea with brown walls
 Patricia Justice
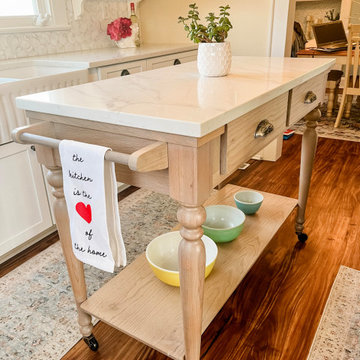
This adorable 100 year old bungalow needed a lighter, brighter more functional kitchen upgrade. White cabinetry was installed, with a gorgeous quartz countertop and antique pewter style pulls and knobs. The upper cabinets have bubble glass in them to show off the dishes, cookbooks, glassware, etc.
 Justice and Wood Builders
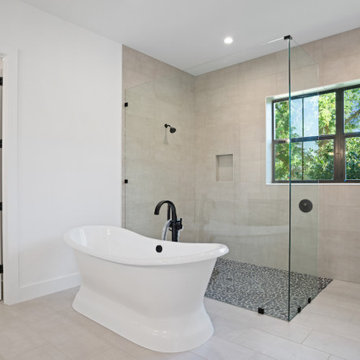
This modern farmhouse bathroom features a white freestanding soaking tub paired with matte black fixtures. A large walk-in shower showcases neutral beige porcelain wall tiles and a dark pebble tile floor. Frameless glass panels enclose the shower, while a black-framed window offers natural light.
 Justice Homes
Mid-sized transitional open concept brown floor and medium tone wood floor eat-in kitchen photo in Oklahoma City with white walls, a corner fireplace, a tile fireplace, a drop-in sink, flat-panel cabinets, white cabinets, quartz countertops, white backsplash, ceramic backsplash, stainless steel appliances and an island

 Innovative Design Build
"I cannot say enough good things about the Innovative Construction team and work product.
They remodeled our water-damaged, 1930s basement, and exceeded all of our expectations - before and after photos simply cannot do this project justice. The original basement included an awkward staircase in an awkward location, one bedroom, one bathroom, a kitchen and small living space. We had a difficult time imagining that it could be much more than that. Innovative Construction's design team was creative, and thought completely out of the box. They relocated the stairwell in a way we did not think was possible, opening up the basement to reconfigure the bedroom, bathroom, kitchenette, living space, but also adding an office and finished storage room. The end result is as functional as it is beautiful.
As with all construction, particularly a renovation of an old house, there will be inconveniences, it will be messy, and plenty of surprises behind the old walls. The Innovative Construction team maintained a clean and safe work site for 100% of the project, with minimal disruption to our daily lives, even when there was a large hole cut into our main living room floor to accommodate new stairs down to the basement. The team showed creativity and an eye for design when working around some of the unexpected "character" revealed when opening the walls.
The team effectively uses technology to keep everyone on the same page about changes, requests, schedules, contracts, invoices, etc. Everyone is friendly, competent, helpful, and responsive. I felt heard throughout the process, and my requests were responded to quickly and thoroughly. I recommend Innovative Construction without reservation."
 Beauty Justice
Maximized style and space in this small kitchen. Used grey Quartz on countertops with under mount, stainless steel sink. Tucked microwave in the corner of countertop as we did not want to draw attention to it.
 Justice Homes
Inspiration for a mid-sized transitional open concept brown floor and medium tone wood floor eat-in kitchen remodel in Oklahoma City with white walls, a corner fireplace, a tile fireplace, a drop-in sink, flat-panel cabinets, white cabinets, quartz countertops, white backsplash, ceramic backsplash, stainless steel appliances and an island
 Justice Design Group LLC
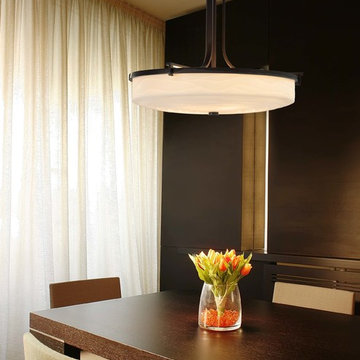
The Porcelina™ Collection was created to offer large-scale lighting fixtures that coordinate with our extensive Limoges™ Collection of translucent porcelain. The sculpted surfaces of these faux porcelain shades capture the classic, yet contemporary, designs of the delicate “Impressions” of the Limoges™ Collection.
Features:
Rigid stem kit has a 360-degree ball swivel at the canopy (hang-straight)
Specifications:
Requires 6 x 75-Watt A-19 Max Incandescent bulbs (Not of stem included)
Voltage: 120V
5.25"" Diameter x 1"" High
Damp Location rated to accommodate any room in the home including bathrooms, kitchens, covered patios, dining rooms, living rooms, bedrooms, hallways, entryways, foyers, and everything in between.
UL certified in compliance with nationally recognized product safety standards
(1) 18in, (1) 12in, (1) 6in of stem included
 Justice and Wood Builders
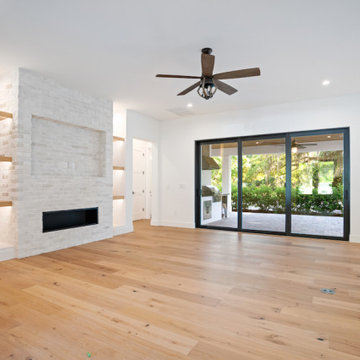
This spacious open concept living room features light hardwood floors, crisp white walls, and a striking white brick fireplace with a linear black insert. Built-in wooden shelving flanks the fireplace, while large dark-framed sliding glass doors offer a seamless transition to the outdoor patio.
91