
Search results for "Justice" in Home Design Ideas

 Beauty Justice
Created highly functional kitchen with separate dining area. Added huge picture window above sink and second window in dining area to take full advantage of the southern exposure and the beautiful cypress tree at rear of home. The green glass tiles also maximize light. Countertops done in grey Quartz with under mount, stainless steel sink.
 Justice and Wood Builders
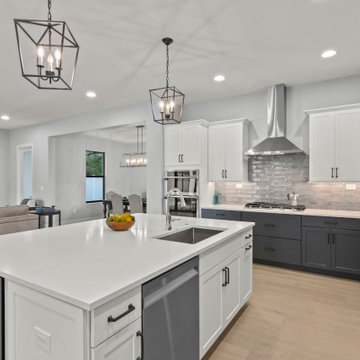
This spacious open concept kitchen features white perimeter cabinets, dark charcoal lower cabinets, and a large white quartz-topped island. A glossy gray subway tile backsplash and stainless steel appliances add sleek texture, while black geometric pendant lights anchor the modern transitional design effortlessly.
 Justice and Wood Builders
This gourmet kitchen features a sage green custom island with white quartz countertops and a farmhouse sink. Light wood flooring complements the dramatic stained wood ceiling beams above, creating an open layout with black framed sliding glass doors and industrial glass pendant lighting.
Find the right local pro for your project
 Architectural Justice
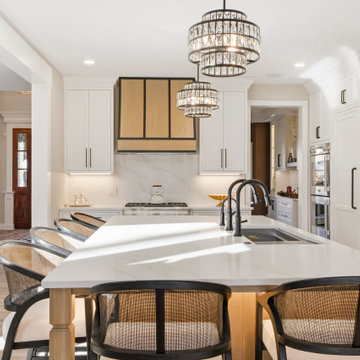
This kitchen remodel was designed to combine functionality, style, and bold material choices within an open-concept layout. At the heart of the space, a custom kitchen island provides ample prep space, seating, and storage, creating a natural gathering point for family and guests.
Custom cabinetry offers both organization and aesthetic appeal, blending seamlessly with mixed materials such as natural stone countertops and sleek finishes. Every element was carefully selected to create a kitchen that is both practical for everyday use and visually striking, with design details that elevate the space into a true centerpiece of the home.
 Architectural Justice
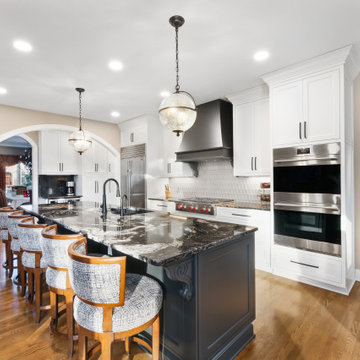
This modern kitchen remodel is a study in contrast and balance, where moody elements meet light-filled design. Black quartzite countertops and a custom black range hood create a bold, dramatic focal point, grounding the space with rich depth and texture.
In contrast, crisp white cabinetry and abundant natural light keep the kitchen feeling bright, open, and inviting. The interplay between light and dark elements creates a dynamic, layered aesthetic that feels both contemporary and timeless.

 Gardner Architects LLC
Photography by Ken Wyner
2101 Connecticut Avenue (c.1928), an 8-story brick and limestone Beaux Arts style building with spacious apartments, is said to have been “the finest apartment house to appear in Washington between the two World Wars.” (James M. Goode, Best Addresses, 1988.) As advertised for rent in 1928, the apartments were designed “to incorporate many details that would aid the residents in establishing a home atmosphere, one possessing charm and dignity usually found only in a private house… the character and tenancy (being) assured through careful selection of guests.” Home to Senators, Ambassadors, a Vice President and a Supreme Court Justice as well as numerous Washington socialites, the building still stands as one of the undisputed “best addresses” in Washington, DC.)
So well laid-out was this gracious 3,000 sf apartment that the basic floor plan remains unchanged from the original architect’s 1927 design. The organizing feature was, and continues to be, the grand “gallery” space in the center of the unit. Every room in the apartment can be accessed via the gallery, thus preserving it as the centerpiece of the “charm and dignity” which the original design intended. Programmatic modifications consisted of the addition of a small powder room off of the foyer, and the conversion of a corner “sun room” into a room for meditation and study. The apartment received a thorough updating of all systems, services and finishes, including a new kitchen and new bathrooms, several new built-in cabinetry units, and the consolidation of numerous small closets and passageways into more accessible and efficient storage spaces.

 Knight Custom Homes
This beautiful home is used regularly by our Calgary clients during the weekends in the resort town of Fernie, B.C. While the floor plan offered ample space to entertain and relax, the finishes needed updating desperately. The original kitchen felt too small for the space which features stunning vaults and timber frame beams. With a complete overhaul, the newly redesigned space now gives justice to the impressive architecture. A combination of rustic and industrial selections have given this home a brand new vibe, and now this modern cabin is a showstopper once again!
Design: Susan DeRidder of Live Well Interiors Inc.
Photography: Rebecca Frick Photography
 Justice and Wood Builders
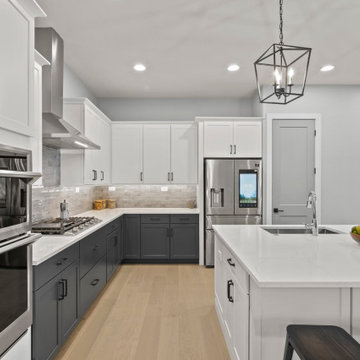
This spacious modern transitional kitchen features a striking two-tone color palette with dark charcoal lower cabinets and crisp white upper cabinetry. A large white quartz island anchors the space, complemented by stainless steel appliances, light oak hardwood flooring, and geometric black metal pendant lights.

 Innovative Design Build
"I cannot say enough good things about the Innovative Construction team and work product.
They remodeled our water-damaged, 1930s basement, and exceeded all of our expectations - before and after photos simply cannot do this project justice. The original basement included an awkward staircase in an awkward location, one bedroom, one bathroom, a kitchen and small living space. We had a difficult time imagining that it could be much more than that. Innovative Construction's design team was creative, and thought completely out of the box. They relocated the stairwell in a way we did not think was possible, opening up the basement to reconfigure the bedroom, bathroom, kitchenette, living space, but also adding an office and finished storage room. The end result is as functional as it is beautiful.
As with all construction, particularly a renovation of an old house, there will be inconveniences, it will be messy, and plenty of surprises behind the old walls. The Innovative Construction team maintained a clean and safe work site for 100% of the project, with minimal disruption to our daily lives, even when there was a large hole cut into our main living room floor to accommodate new stairs down to the basement. The team showed creativity and an eye for design when working around some of the unexpected "character" revealed when opening the walls.
The team effectively uses technology to keep everyone on the same page about changes, requests, schedules, contracts, invoices, etc. Everyone is friendly, competent, helpful, and responsive. I felt heard throughout the process, and my requests were responded to quickly and thoroughly. I recommend Innovative Construction without reservation."

 Traci Connell Interiors
A modern dining room sets the stage for a stunning cornice board and drapery window application and the over scale abstract art. When the homeowner entertains guests, this sophisticated dining room is the perfect space to be comfortable yet formal.

 Anne Shutan
Judicial Doors in Denver
How lucky am I? Very! Thank you very much. I just got to be a part of an incredible historic event in which my Doors and sculptures played a big role. The new Justice Center in Denver was just honored for it’s magnificence and beauty by the amazing Supreme Court Justice, Sonia Sotomayor. I had the privilege of being there for this 2 day event. And, got to take a photo with Justice Sonia in front of my doors. Swoon! She is the coolest thing around. If any of you get a chance to visit this magnificent building – do it! It truly honors Justice and Glory. I’m proud to be a part of it in any way.

 LifeHouse Construction
These owners know craftsmanship and appreciate high-quality details. The owner hand crafted some of the furniture pieces included in this remodel, including the master bed frame. To update the home and do justice to the owner’s own furniture pieces, we installed a sky light in the upstairs bedroom hallway to bathe the space in light and added new doors with brass hardware. The master bathroom was transformed into an oasis and the kitchen underwent a remodel to make it more functional with modern appliances.
Photos by Kimberly Gavin Photography

 Van Nice Design
Cameron Sadeghpour Photography
Example of a mid-sized arts and crafts master white tile and subway tile ceramic tile bathroom design with medium tone wood cabinets, a two-piece toilet, blue walls and recessed-panel cabinets
Example of a mid-sized arts and crafts master white tile and subway tile ceramic tile bathroom design with medium tone wood cabinets, a two-piece toilet, blue walls and recessed-panel cabinets
 Anne Shutan
Detail from Judicial back Panels. Mahogany and Bronze
How lucky am I? Very! Thank you very much. I just got to be a part of an incredible historic event in which my Doors and sculptures played a big role. The new Justice Center in Denver was just honored for it’s magnificence and beauty by the amazing Supreme Court Justice, Sonia Sotomayor. I had the privilege of being there for this 2 day event. And, got to take a photo with Justice Sonia in front of my doors. Swoon! She is the coolest thing around. If any of you get a chance to visit this magnificent building – do it! It truly honors Justice and Glory. I’m proud to be a part of it in any way.


 Justice and Wood Builders
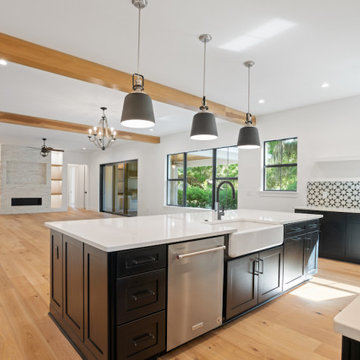
This modern farmhouse kitchen features a large black island with white quartz countertops, a farmhouse sink, and stainless steel appliances. Natural hardwood flooring complements the exposed wooden ceiling beams, while dark matte pendant lights hang above, creating a striking contrast against crisp white walls and patterned backsplash tile.

 Cobblestone Homes
Outdoor Kitchen with Dining and Sitting area. Modern. Timeless. Charm.
Elegant patio photo with a bbq area
Elegant patio photo with a bbq area
 Architectural Justice
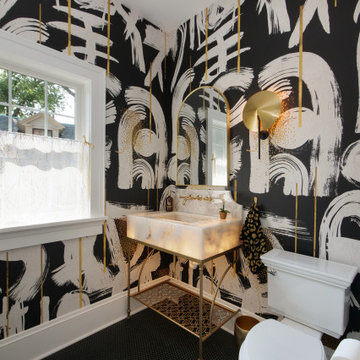
This bold powder room makes a dramatic statement with its black and gold palette, combining luxury materials with striking design details. Rich, dark tones create an intimate and moody atmosphere, while warm metallic accents add contrast, depth, and a touch of glamour.
The standout feature of the space is a backlit marble sink, which serves as a true focal point. The natural veining of the marble is illuminated from within, highlighting its beauty and turning a functional element into a piece of art. This unique detail elevates the entire room, creating a memorable, high-end experience.
Complemented by sleek fixtures, custom finishes, and carefully selected lighting, the space feels both refined and impactful. Every detail was thoughtfully considered to maximize visual interest while maintaining a cohesive, sophisticated design.
This powder room is a perfect example of how bold color choices, luxurious materials, and statement features can transform a small space into a stunning design moment.
 Justice and Wood Builders
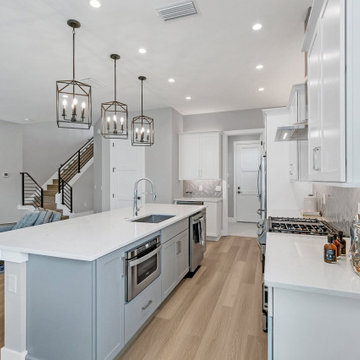
This modern open-concept kitchen features a soft blue island with white quartz countertops, stainless steel appliances, and a built-in microwave drawer. Gray herringbone tile backsplash contrasts with crisp white upper cabinets, while light wood-look flooring seamlessly connects the kitchen to the adjacent living area.
 Justice and Wood Builders
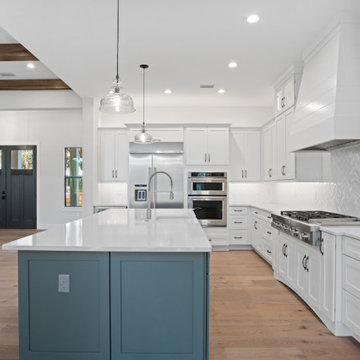
This spacious open-concept kitchen features bright white shaker cabinets, a contrasting blue center island, and white quartz countertops. Stainless steel appliances, a herringbone tile backsplash, and dark wood ceiling beams complete the modern farmhouse design, paired with warm natural hardwood flooring.
93