
Search results for "Justine" in Home Design Ideas



Find the right local pro for your project
 Justin Doyle Homes

This gorgeous modern farmhouse features hardie board board and batten siding with stunning black framed Pella windows. The soffit lighting accents each gable perfectly and creates the perfect farmhouse.

 Brett Bulthuis Photography
The View from Justin's 79th Floor apartment
©Brett Bulthuis
Home design - mid-sized contemporary home design idea in Chicago
Home design - mid-sized contemporary home design idea in Chicago
 Kind Roofing and Sheet Metal
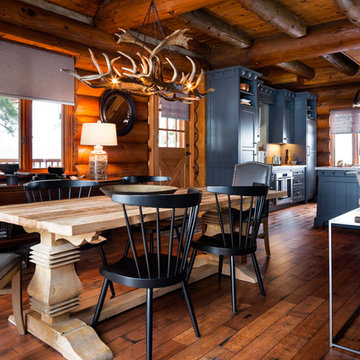
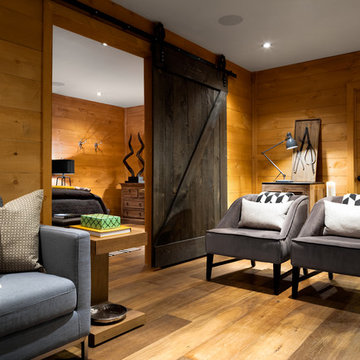
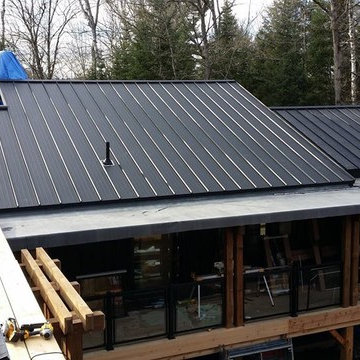
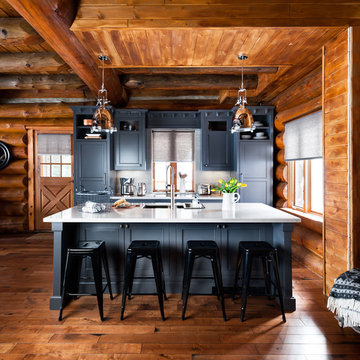
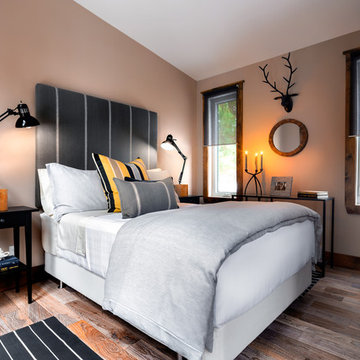
Kind Roofing was honoured to be the installer of the beautiful, sleek and sexy custom matte black standing seam metal roofing product from Vicwest for Cottage Life Network's Colin and Justin's Cabin Pressure Season 3 - The Plan B! Tune into Cottage Life Network Sundays at 9pm to see our roofs on the main cottage and the bunkie guesthouse!
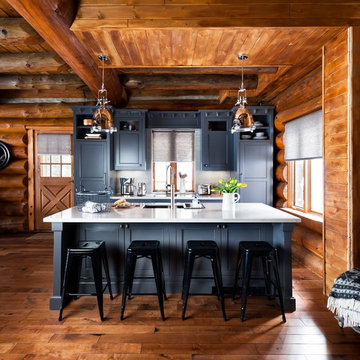
 Taylor Carpet One - Huntsville, ON
View Flooring
► http://www.taylorcarpetonehuntsville.com/
Follow on PINTEREST
► https://www.pinterest.com/TaylorFloorCoverings/
Follow on TWITTER
► https://twitter.com/TaylorFloorC
Follow on SHOPMUSKOKA
► http://www.shopmuskoka.com/taylorfloorcoverings
Colin and Justin
Kentwood Floors - Cougar Rock
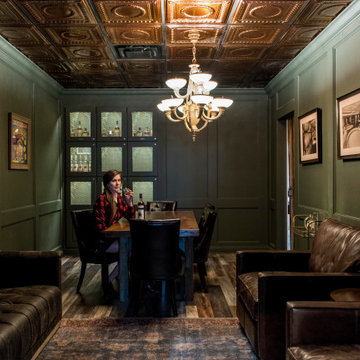
 American Tin Ceilings
Inside this Louisville bourbon destination, tin ceilings set the tone. Justin’s House of Bourbon features our Pattern #6 and #7 in a warm Rustic Copper Translucent finish, bringing richness and depth to both the retail display area and the intimate tasting room beyond.
In the main space, built-in glass shelves showcase a curated bottle collection, while a discreet door tucked into the millwork leads guests into a hidden tasting room. There, the same tin ceiling patterns continue overhead, complementing dark green walls, vintage artwork, and leather seating for a moody, immersive experience.
? Pattern #6 & #7 in Rustic Copper Translucent
 Justin Doyle Homes
Justin Doyle Homes
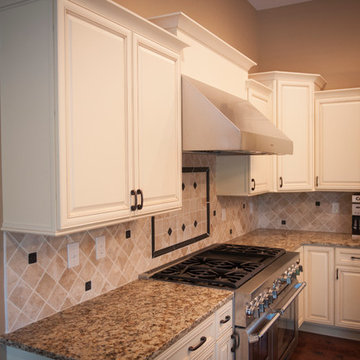
Example of a classic l-shaped kitchen design in Cincinnati with an undermount sink, raised-panel cabinets, white cabinets, granite countertops, beige backsplash and stainless steel appliances
Example of a classic l-shaped kitchen design in Cincinnati with an undermount sink, raised-panel cabinets, white cabinets, granite countertops, beige backsplash and stainless steel appliances
 Jessica Delaney Photography
Jessica Delaney Photography
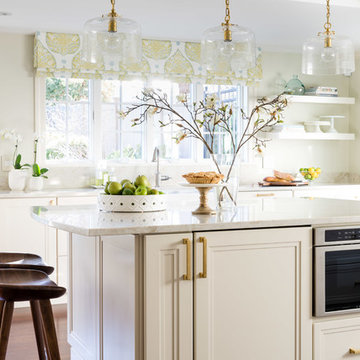
Enclosed kitchen - traditional dark wood floor enclosed kitchen idea in Boston with a farmhouse sink, recessed-panel cabinets, white cabinets, stainless steel appliances and an island
Enclosed kitchen - traditional dark wood floor enclosed kitchen idea in Boston with a farmhouse sink, recessed-panel cabinets, white cabinets, stainless steel appliances and an island
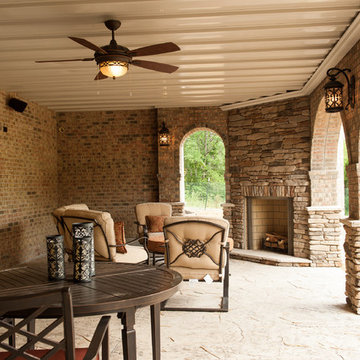 Justin Doyle Homes
Rick Barge
Example of a large classic backyard stamped concrete patio design in Cincinnati with a fire pit
Example of a large classic backyard stamped concrete patio design in Cincinnati with a fire pit
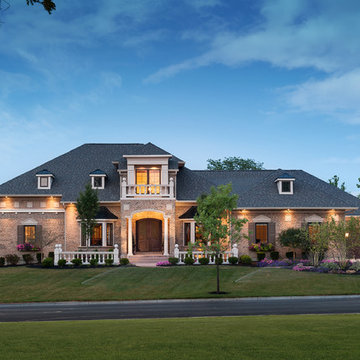 Justin Doyle Homes
Rick Barge
Large elegant beige one-story brick house exterior photo in Cincinnati with a hip roof and a shingle roof
Large elegant beige one-story brick house exterior photo in Cincinnati with a hip roof and a shingle roof
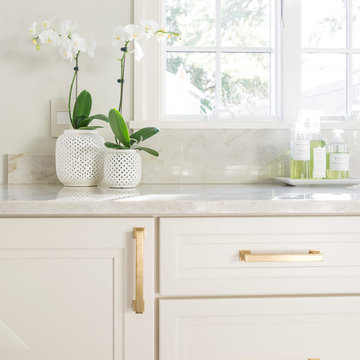 Jessica Delaney Photography
Jessica Delaney Photography
Inspiration for a transitional kitchen remodel in Boston
Inspiration for a transitional kitchen remodel in Boston
6