
Search results for "Justine" in Home Design Ideas
 Jessica Delaney Photography
Jessica Delaney Photography
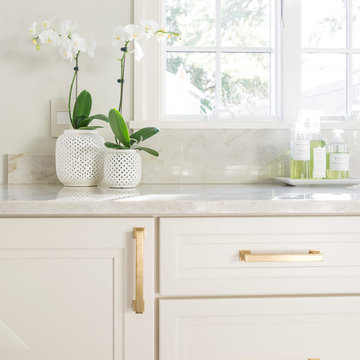
Inspiration for a transitional kitchen remodel in Boston
Inspiration for a transitional kitchen remodel in Boston
 Justin Doyle Homes
Rick Barge
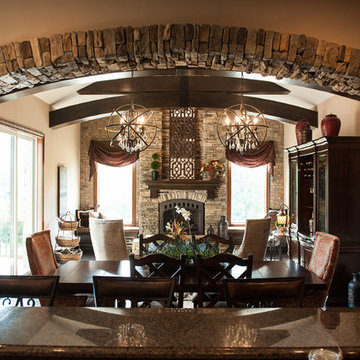
Family room - traditional open concept dark wood floor family room idea in Cincinnati with a standard fireplace, a stone fireplace and no tv
Family room - traditional open concept dark wood floor family room idea in Cincinnati with a standard fireplace, a stone fireplace and no tv
 American Tin Ceilings
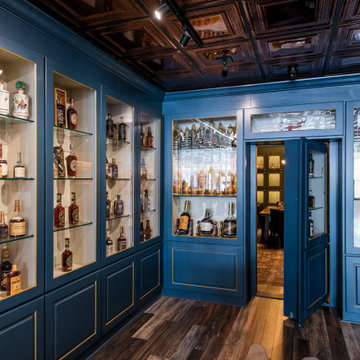
Inside this Louisville bourbon destination, tin ceilings set the tone. Justin’s House of Bourbon features our Pattern #6 and #7 in a warm Rustic Copper Translucent finish, bringing richness and depth to both the retail display area and the intimate tasting room beyond.
In the main space, built-in glass shelves showcase a curated bottle collection, while a discreet door tucked into the millwork leads guests into a hidden tasting room. There, the same tin ceiling patterns continue overhead, complementing dark green walls, vintage artwork, and leather seating for a moody, immersive experience.
? Pattern #6 & #7 in Rustic Copper Translucent
Find the right local pro for your project
 Melodie Schooley
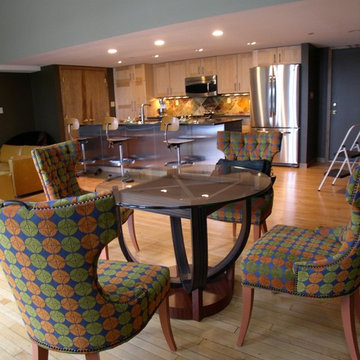
Pittsburgh's stylish lush, a masculine flair with a soft brush of classic colors, Justin's loft is light and airy. The Modern color in the chair's is pulling from the Green Onyx in the back Splash tile and thus repeated in the later. Powder room accent. The small space is pulled together with green. Mother natures finest.

 Westlake Development Group, LLC
Justin Krug Photography
Inspiration for a huge farmhouse gray two-story wood gable roof remodel in Portland with a metal roof
Inspiration for a huge farmhouse gray two-story wood gable roof remodel in Portland with a metal roof

 Kind Roofing and Sheet Metal
Kind Roofing was honoured to be the installer of the beautiful, sleek and sexy custom matte black standing seam metal roofing product from Vicwest for Cottage Life Network's Colin and Justin's Cabin Pressure Season 3 - The Plan B! Tune into Cottage Life Network Sundays at 9pm to see our roofs on the main cottage and the bunkie guesthouse!
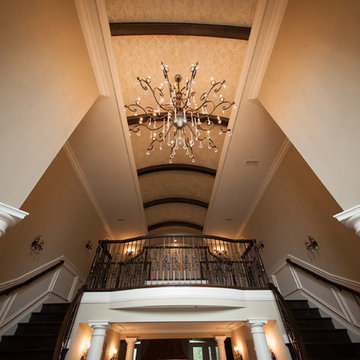
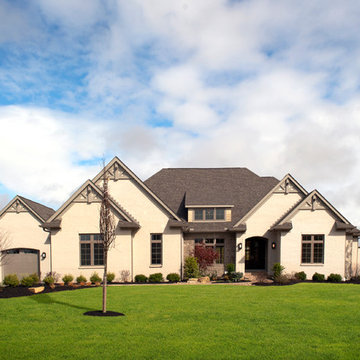 Justin Doyle Homes
Rick Barge Photograghy
Large transitional white one-story brick exterior home photo in Cincinnati with a hip roof
Large transitional white one-story brick exterior home photo in Cincinnati with a hip roof
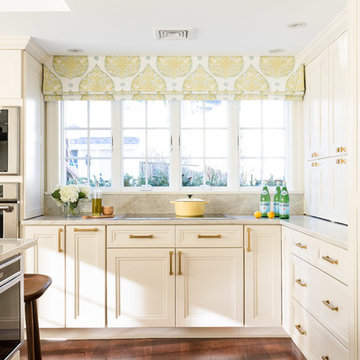 Jessica Delaney Photography
Jessica Delaney Photography
Kitchen - transitional kitchen idea in Boston
Kitchen - transitional kitchen idea in Boston
 Justin Doyle Homes
This gorgeous modern farmhouse features hardie board board and batten siding with stunning black framed Pella windows. The soffit lighting accents each gable perfectly and creates the perfect farmhouse.
 Jessica Delaney Photography
Jessica Delaney Photography
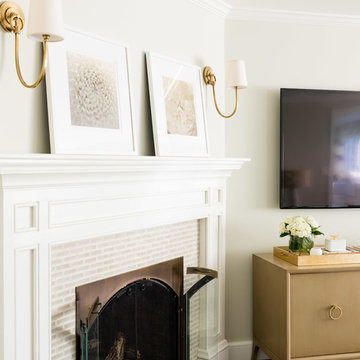
Inspiration for a transitional living room remodel in Boston
Inspiration for a transitional living room remodel in Boston
 Colin & Justin

Full size modern windows meet an up cycled headboard made from an old dock to create an individual look. Photography: Brandon Barre
Inspiration for a small rustic guest medium tone wood floor bedroom remodel in Toronto with white walls
Inspiration for a small rustic guest medium tone wood floor bedroom remodel in Toronto with white walls
 Justin Doyle Homes
Rick Barge Photography
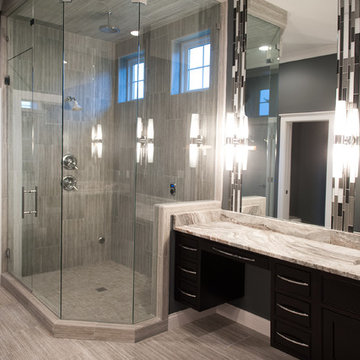
Example of a large classic master porcelain tile porcelain tile doorless shower design in Cincinnati with an undermount sink, flat-panel cabinets and dark wood cabinets
Example of a large classic master porcelain tile porcelain tile doorless shower design in Cincinnati with an undermount sink, flat-panel cabinets and dark wood cabinets
 Style In Form
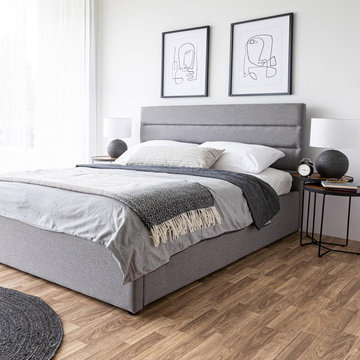
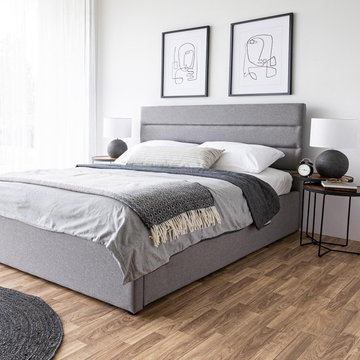
How do you make the perfect condo-sized bed even better? You add storage. That’s how. For those customers forever running out of space, our upholstered Justin lift bed features a functional storage area hidden just out of sight. Featuring a smooth gas-lift mechanism, plenty of room, and a line sewn tufted headboard in a durable 100% polyester, neutral Greige coloured fabric, Justin is low profile, sleek and perfect for smaller living.
Low profile, perfect for condo living.
Durable, 100% polyester fabric.
Modern, line-tufted headboard.
Non-storage options available.
The maximum weight for this Queen bed including the mattress is 500 lbs.
Easy to assemble (see the video below)
 Style In Form
How do you make the perfect condo-sized bed even better? You add storage. That’s how. For those customers forever running out of space, our upholstered Justin lift bed features a functional storage area hidden just out of sight. Featuring a smooth gas-lift mechanism, plenty of room, and a line sewn tufted headboard in a durable 100% polyester, neutral Greige coloured fabric, Justin is low profile, sleek and perfect for smaller living.
Low profile, perfect for condo living.
Durable, 100% polyester fabric.
Modern, line-tufted headboard.
Non-storage options available.
The maximum weight for this Queen bed including the mattress is 500 lbs.
Easy to assemble

 Michael Norpell's Wall To Wall
Photography by Mike Kaskel Photography
Example of a mid-sized farmhouse u-shaped dark wood floor open concept kitchen design with a farmhouse sink, recessed-panel cabinets, gray cabinets, quartz countertops, white backsplash, subway tile backsplash, stainless steel appliances and a peninsula
Example of a mid-sized farmhouse u-shaped dark wood floor open concept kitchen design with a farmhouse sink, recessed-panel cabinets, gray cabinets, quartz countertops, white backsplash, subway tile backsplash, stainless steel appliances and a peninsula
 Justin Doyle Homes
Rick Barge Photography
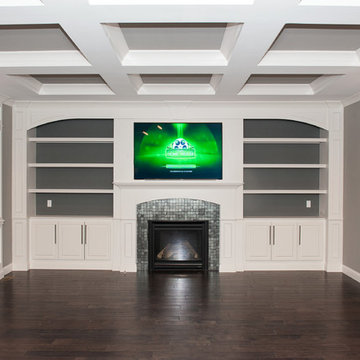
Example of a mid-sized classic open concept dark wood floor family room design in Cincinnati with a standard fireplace, a tile fireplace and a wall-mounted tv
Example of a mid-sized classic open concept dark wood floor family room design in Cincinnati with a standard fireplace, a tile fireplace and a wall-mounted tv
 Westlake Development Group, LLC
Justin Krug Photography
Huge cottage u-shaped brown floor and medium tone wood floor kitchen photo in Portland with a farmhouse sink, shaker cabinets, white cabinets, white backsplash, stone slab backsplash, stainless steel appliances, an island, white countertops and quartz countertops
Huge cottage u-shaped brown floor and medium tone wood floor kitchen photo in Portland with a farmhouse sink, shaker cabinets, white cabinets, white backsplash, stone slab backsplash, stainless steel appliances, an island, white countertops and quartz countertops

 Advance Design Studio, Ltd.
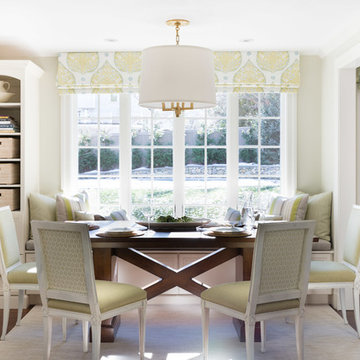
This 1930's Barrington Hills farmhouse was in need of some TLC when it was purchased by this southern family of five who planned to make it their new home. The renovation taken on by Advance Design Studio's designer Scott Christensen and master carpenter Justin Davis included a custom porch, custom built in cabinetry in the living room and children's bedrooms, 2 children's on-suite baths, a guest powder room, a fabulous new master bath with custom closet and makeup area, a new upstairs laundry room, a workout basement, a mud room, new flooring and custom wainscot stairs with planked walls and ceilings throughout the home.
The home's original mechanicals were in dire need of updating, so HVAC, plumbing and electrical were all replaced with newer materials and equipment. A dramatic change to the exterior took place with the addition of a quaint standing seam metal roofed farmhouse porch perfect for sipping lemonade on a lazy hot summer day.
In addition to the changes to the home, a guest house on the property underwent a major transformation as well. Newly outfitted with updated gas and electric, a new stacking washer/dryer space was created along with an updated bath complete with a glass enclosed shower, something the bath did not previously have. A beautiful kitchenette with ample cabinetry space, refrigeration and a sink was transformed as well to provide all the comforts of home for guests visiting at the classic cottage retreat.
The biggest design challenge was to keep in line with the charm the old home possessed, all the while giving the family all the convenience and efficiency of modern functioning amenities. One of the most interesting uses of material was the porcelain "wood-looking" tile used in all the baths and most of the home's common areas. All the efficiency of porcelain tile, with the nostalgic look and feel of worn and weathered hardwood floors. The home’s casual entry has an 8" rustic antique barn wood look porcelain tile in a rich brown to create a warm and welcoming first impression.
Painted distressed cabinetry in muted shades of gray/green was used in the powder room to bring out the rustic feel of the space which was accentuated with wood planked walls and ceilings. Fresh white painted shaker cabinetry was used throughout the rest of the rooms, accentuated by bright chrome fixtures and muted pastel tones to create a calm and relaxing feeling throughout the home.
Custom cabinetry was designed and built by Advance Design specifically for a large 70” TV in the living room, for each of the children’s bedroom’s built in storage, custom closets, and book shelves, and for a mudroom fit with custom niches for each family member by name.
The ample master bath was fitted with double vanity areas in white. A generous shower with a bench features classic white subway tiles and light blue/green glass accents, as well as a large free standing soaking tub nestled under a window with double sconces to dim while relaxing in a luxurious bath. A custom classic white bookcase for plush towels greets you as you enter the sanctuary bath.
Joe Nowak
7