
Search results for "Justine" in Home Design Ideas


 User
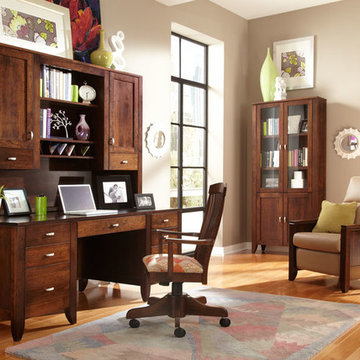
UserInspiration for a mid-sized timeless freestanding desk light wood floor study room remodel in Charlotte with beige walls
Find the right local pro for your project


 Jessica Delaney Photography
Jessica Delaney Photography
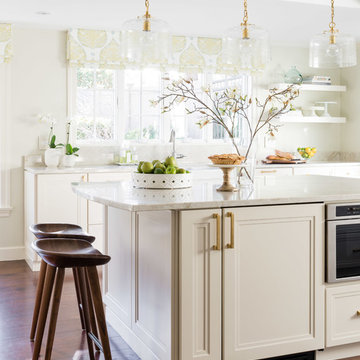
Kitchen - transitional kitchen idea in Boston
Kitchen - transitional kitchen idea in Boston
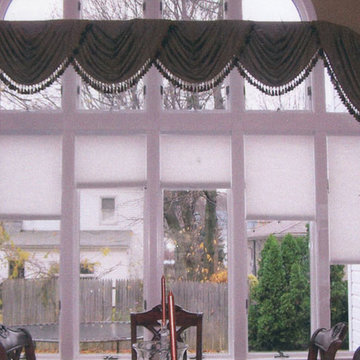
 Janet Kelly Originals
Janet Kelly Originals custom window treatment, swags and jabots with decorative
trim mounted on an arched window at a height to elongate window. Hunter Douglas duettes underneath.
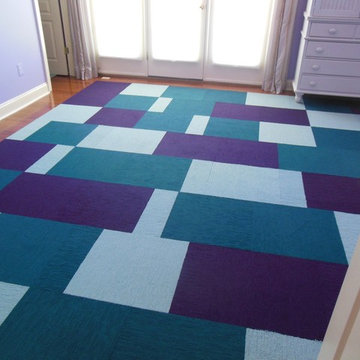

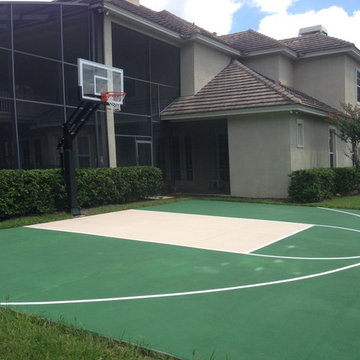
 Pro Dunk Hoops
Justin and his family purchased a Pro Dunk Gold Basketball System with galvanized steel last June. They couldn't be happier with it. It has the perfect amount of strength. They used an installer recommended by Pro Dunk Hoops and they did a great job. Justin and his family's court is 35 feet wide and 28 feet deep. The hoop is easily adjustable for Justin's seven year old son. His boys love it and they are outside every night (weather permitting) shooting baskets! This is a Pro Dunk Gold Basketball System that was purchased in June of 2013. It was installed on a 35 ft wide by a 28 ft deep playing area in Windermere, FL. Browse all of Justin C's photos navigate to: http://www.produnkhoops.com/photos/albums/justin-35x28-pro-dunk-gold-basketball-system-292/


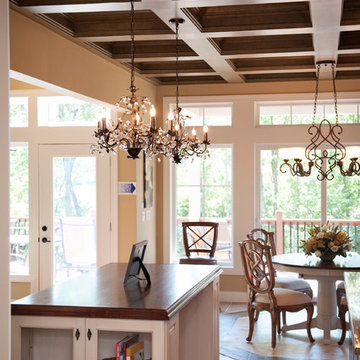
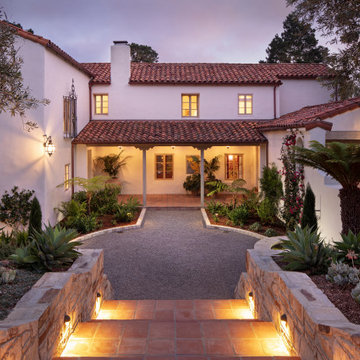
 Justin Doyle Homes
Justin Doyle Homes
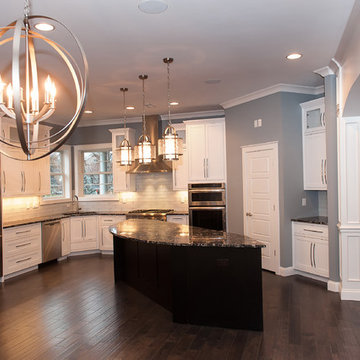
Mid-sized elegant galley travertine floor and beige floor eat-in kitchen photo in Cincinnati with an undermount sink, raised-panel cabinets, white cabinets, wood countertops, beige backsplash, stone tile backsplash, paneled appliances and two islands
Mid-sized elegant galley travertine floor and beige floor eat-in kitchen photo in Cincinnati with an undermount sink, raised-panel cabinets, white cabinets, wood countertops, beige backsplash, stone tile backsplash, paneled appliances and two islands

 Justin Doyle Homes
Rick Barge Photography
Example of a large classic u-shaped dark wood floor eat-in kitchen design in Cincinnati with a single-bowl sink, flat-panel cabinets, white cabinets, granite countertops, glass tile backsplash, stainless steel appliances and an island
Example of a large classic u-shaped dark wood floor eat-in kitchen design in Cincinnati with a single-bowl sink, flat-panel cabinets, white cabinets, granite countertops, glass tile backsplash, stainless steel appliances and an island
 Justin Doyle Homes
Rick Barge Photograghy
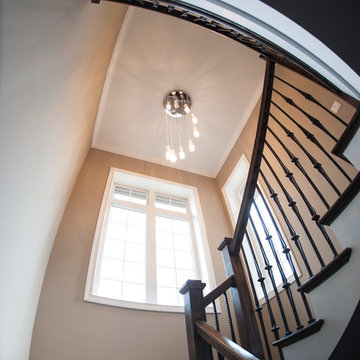
Large minimalist wooden u-shaped staircase photo in Cincinnati with wooden risers
Large minimalist wooden u-shaped staircase photo in Cincinnati with wooden risers


 Justin Doyle Homes
Rick Barge Photograghy
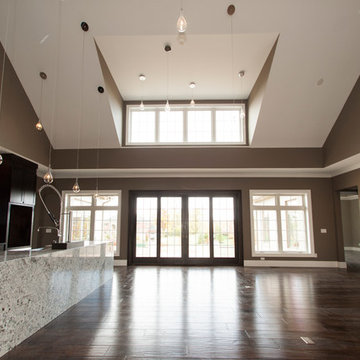
Large minimalist open concept dark wood floor family room photo in Cincinnati with brown walls, a standard fireplace and a wood fireplace surround
Large minimalist open concept dark wood floor family room photo in Cincinnati with brown walls, a standard fireplace and a wood fireplace surround

 Sharer Design Group LLC
Inspiration for a mid-sized transitional u-shaped medium tone wood floor and brown floor kitchen pantry remodel in Detroit with an undermount sink, shaker cabinets, white cabinets, quartz countertops, beige backsplash, porcelain backsplash, stainless steel appliances, an island and beige countertops

 Alair Homes - Salt Lake
Brad Montgomery tym Homes
Living room - large transitional open concept medium tone wood floor and brown floor living room idea in Salt Lake City with a standard fireplace, a stone fireplace, a wall-mounted tv and white walls
Living room - large transitional open concept medium tone wood floor and brown floor living room idea in Salt Lake City with a standard fireplace, a stone fireplace, a wall-mounted tv and white walls




10