
Search results for "Küchen" in Home Design Ideas
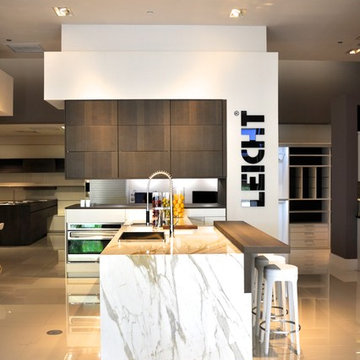
 LeichtUSA
LeichtUSA doing the unbelievable, Opening of 3 Leicht showroom in one week, all in primer locations, Manhattan Chelsea-NY, Hallandale Beach-FL, LA-West Hollywood-CA, exposing the latest designs in the kitchen industry.
A range of both international and domestic kitchen designers. Mirroring the spirit of the company, the showroom was created to bring Leicht known brands to a wider US market.
Launch of 3 new showrooms:
Launch of 3 new showrooms:
LeichtUSA LeichtNY- Manhattan Chelsea
Gala Opening: Tuesday May 13th 6:00pm-9:00pm
36 W 25th St #200
Manhattan, NY 10010
(212) 799-7755
www.LeichtNY.com
Leicht FL-Hallandale Beach
Gala Opening: Wednesday May 14th 6:00pm-9:00PM
800 Silks Run #1315
Hallandale Beach FL 33009
(305) 573-0169
www.LeichtFL.com
Leicht LA- West Hollywood
Gala Opening: Thursday May 15th 6:00pm-9:00pm
8761 Beverly Blvd
West Hollywood CA 90048
(310) 360-0390
www.LeichtUSA.com

 CCS ARCHITECTURE
The main organizing principal is that the common spaces flow around a central core of demised function like a donut. These common spaces include the kitchen, eating, living, and dining areas, lounge, and media room.
Photographer: Paul Dyer
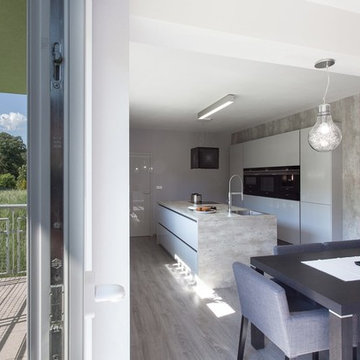
 Hans Krug Fine European Cabinetry
Example of a small minimalist single-wall eat-in kitchen design in Charlotte with flat-panel cabinets, white cabinets, stainless steel appliances and an island
Find the right local pro for your project
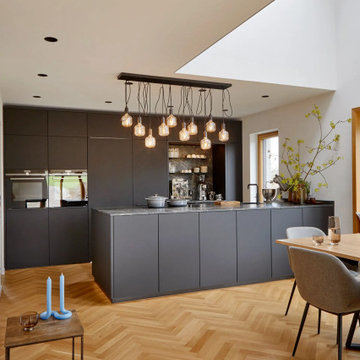 LeichtUSA
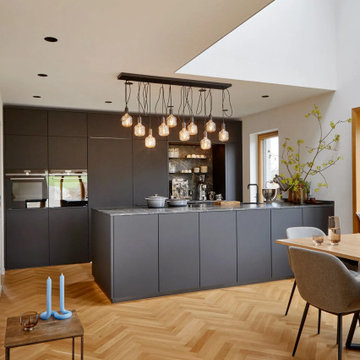
THE BLACK BACKOFFICE KITCHEN PROJECT
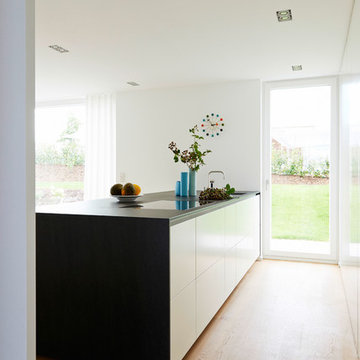
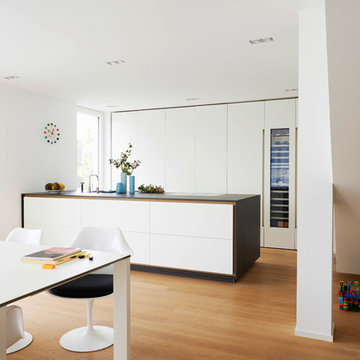
A masterpiece of modern kitchen design - Imagine entering your kitchen and feeling like you're in an exclusive restaurant. The material aesthetics of the fronts and worktops, the appliances, and the accessories - are all perfectly coordinated. Such a kitchen can be not only a place where you prepare food but an experience for all the senses.
Designed and implemented in collaboration with the renowned kitchen studio Spies, Küchen & Mehr from Regensburg-Lappersdorf, the Black Backoffice Kitchen project is a stunning kitchen that is not only functional but also a true design gem. The kitchen blends unobtrusively into the slope of the second floor, which is also the living space. The purist tall unit with its passage door conceals the clients' home office behind it; here, the view opens up over the roofs of the neighborhood.
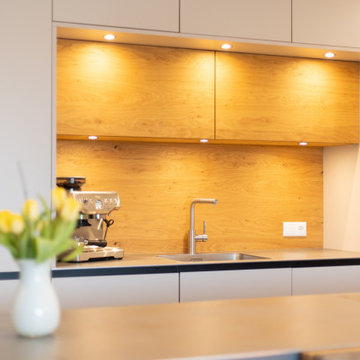
The eye-catcher is the modern portafilter coffee niche, which, like the island worktop, is also lined with natural stone (infinity brown). The cooking, dishwashing, and work island with the 86 base units opens up the view into the extraordinarily tastefully designed living space. The result is a perfect symbiosis of aesthetics and functionality.
 LeichtUSA
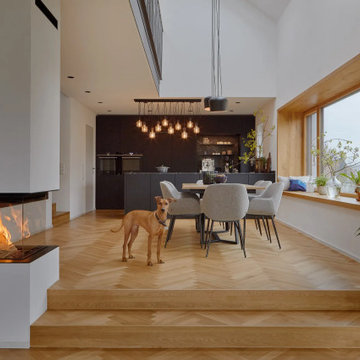
THE BLACK BACKOFFICE KITCHEN PROJECT
A masterpiece of modern kitchen design - Imagine entering your kitchen and feeling like you're in an exclusive restaurant. The material aesthetics of the fronts and worktops, the appliances, and the accessories - are all perfectly coordinated. Such a kitchen can be not only a place where you prepare food but an experience for all the senses.
Designed and implemented in collaboration with the renowned kitchen studio Spies, Küchen & Mehr from Regensburg-Lappersdorf, the Black Backoffice Kitchen project is a stunning kitchen that is not only functional but also a true design gem. The kitchen blends unobtrusively into the slope of the second floor, which is also the living space. The purist tall unit with its passage door conceals the clients' home office behind it; here, the view opens up over the roofs of the neighborhood.
The eye-catcher is the modern portafilter coffee niche, which, like the island worktop, is also lined with natural stone (infinity brown). The cooking, dishwashing, and work island with the 86 base units opens up the view into the extraordinarily tastefully designed living space. The result is a perfect symbiosis of aesthetics and functionality.
 LeichtUSA
THE BLACK BACKOFFICE KITCHEN PROJECT
A masterpiece of modern kitchen design - Imagine entering your kitchen and feeling like you're in an exclusive restaurant. The material aesthetics of the fronts and worktops, the appliances, and the accessories - are all perfectly coordinated. Such a kitchen can be not only a place where you prepare food but an experience for all the senses.
Designed and implemented in collaboration with the renowned kitchen studio Spies, Küchen & Mehr from Regensburg-Lappersdorf, the Black Backoffice Kitchen project is a stunning kitchen that is not only functional but also a true design gem. The kitchen blends unobtrusively into the slope of the second floor, which is also the living space. The purist tall unit with its passage door conceals the clients' home office behind it; here, the view opens up over the roofs of the neighborhood.
The eye-catcher is the modern portafilter coffee niche, which, like the island worktop, is also lined with natural stone (infinity brown). The cooking, dishwashing, and work island with the 86 base units opens up the view into the extraordinarily tastefully designed living space. The result is a perfect symbiosis of aesthetics and functionality.
 Lifestyle Kitchen Studio
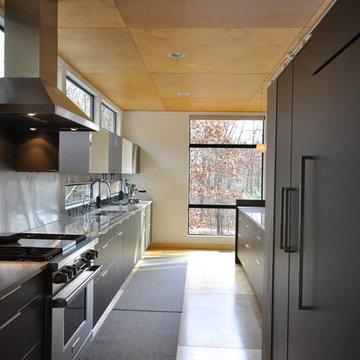
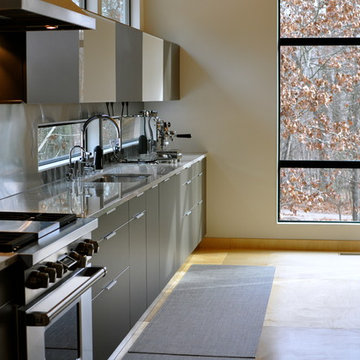
Designed by Lifestyle Kitchen Studio. LEICHT Küchen AG Cabinetry, Sub-Zero and Wolf Appliances.
Photo credits: Holly and Tory Peterson
Trendy galley eat-in kitchen photo in Grand Rapids with an undermount sink, glass-front cabinets, gray cabinets, granite countertops and stainless steel appliances
Trendy galley eat-in kitchen photo in Grand Rapids with an undermount sink, glass-front cabinets, gray cabinets, granite countertops and stainless steel appliances
 LeichtUSA
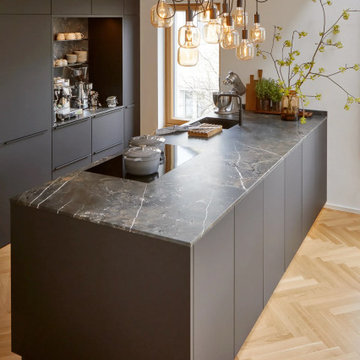
THE BLACK BACKOFFICE KITCHEN PROJECT
A masterpiece of modern kitchen design - Imagine entering your kitchen and feeling like you're in an exclusive restaurant. The material aesthetics of the fronts and worktops, the appliances, and the accessories - are all perfectly coordinated. Such a kitchen can be not only a place where you prepare food but an experience for all the senses.
Designed and implemented in collaboration with the renowned kitchen studio Spies, Küchen & Mehr from Regensburg-Lappersdorf, the Black Backoffice Kitchen project is a stunning kitchen that is not only functional but also a true design gem. The kitchen blends unobtrusively into the slope of the second floor, which is also the living space. The purist tall unit with its passage door conceals the clients' home office behind it; here, the view opens up over the roofs of the neighborhood.
The eye-catcher is the modern portafilter coffee niche, which, like the island worktop, is also lined with natural stone (infinity brown). The cooking, dishwashing, and work island with the 86 base units opens up the view into the extraordinarily tastefully designed living space. The result is a perfect symbiosis of aesthetics and functionality.
 Lifestyle Kitchen Studio
Designed by Lifestyle Kitchen Studio. LEICHT Küchen AG Cabinetry, Sub-Zero and Wolf Appliances.
Photo credits: Holly and Tory Peterson
Trendy galley eat-in kitchen photo in Grand Rapids with an undermount sink, glass-front cabinets, gray cabinets, granite countertops and stainless steel appliances
Trendy galley eat-in kitchen photo in Grand Rapids with an undermount sink, glass-front cabinets, gray cabinets, granite countertops and stainless steel appliances
 LeichtUSA
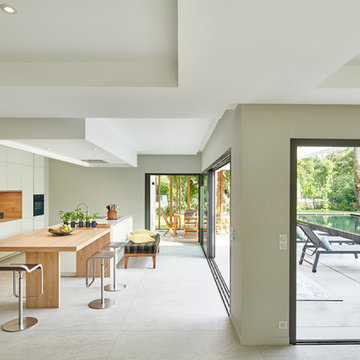
However luxurious the kitchen, a certain holiday mood quite naturally dominates. No one will likely feel they have to change to eat on the bar stools around the central island block, with a sink and hob close to the cooking action. On the contrary, LEICHT Küchen AG's kitchen idea is to be open, homely, and inviting. The minimalist wall unit in Highland oak from the SYNTHIA range, with an integrated sideboard that runs across the entire wall, blends silently into the interior and exterior, and does not in any way reduce the size of the room. The soft matt color schemes let the pines rustle and the mild light, the aroma of salt and wood, and even the odd visitor, flood in. It always seems to be summer here.
 MAKHNO Studio

Trendy galley medium tone wood floor and brown floor open concept kitchen photo in Hamburg with a drop-in sink, flat-panel cabinets, light wood cabinets, gray backsplash, stone slab backsplash, black appliances, an island and gray countertops

 Inde-Art Design House
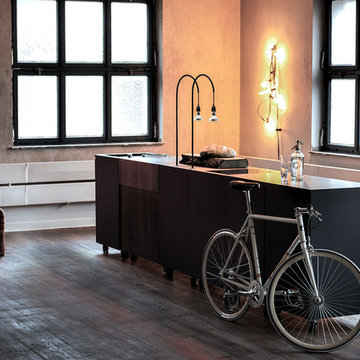
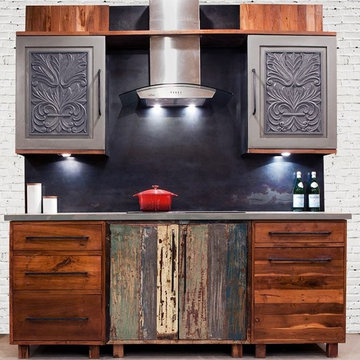
For our Interior Design Show - 2014 booth we put together a every eclectic mix of cabinets to showcase our kitchens. The base cabinets are made from reclaimed teak wood. The middle base cabinet still has original patina / colors , which makes it a one of kind piece, sandwiched between reclaimed teak wood cabinets in natural stain. The contrast between color & natural wood grains looks stunning.
For wall cabinets we used solid wood hand carved doors which were painted gray. The square iron handles were custom designed & build. The back splash was specially designed from sheet metal and treated to give a deep black patina.
Overall a stunning kitchen! So much so , interior designer Yanic Simard featured Inde-Art reclaimed wood kitchens as
- " 2014's Hottest Trends on Display at the Interior Design Show " ( http://www.huffingtonpost.ca/yanic-simard/ids-2014_b_4676223.html)
- And featured our kitchen vignette on City Line on City TV.
https://www.youtube.com/watch?v=I2mklGNZ-No&feature=youtu.be

 Nolte Küchen GmbH & Co. KG
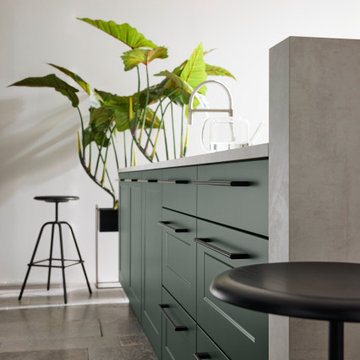
Harmonische Kombination: Fronten in Black Green, Arbeitsplatte und Nische in Beton Weiß
Inspiration for a modern kitchen remodel in Hanover
Inspiration for a modern kitchen remodel in Hanover

2