
Search results for "Küchen" in Home Design Ideas

Find the right local pro for your project
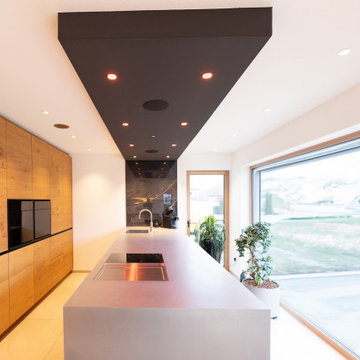
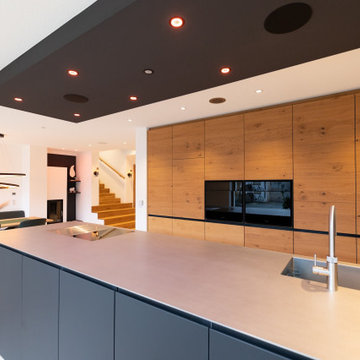
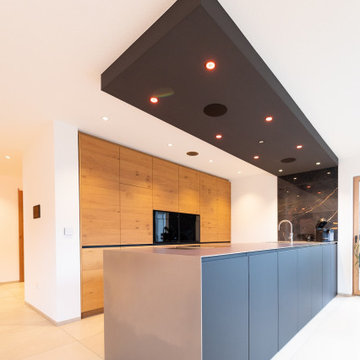
 Küchen Design Keglevits
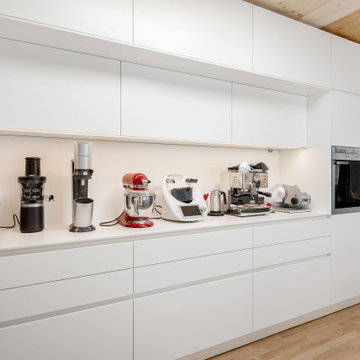
Eine weitere Ablagefläche bietet außerdem viel Platz für Küchengeräte wie Mixer und co. Neben den herkömmlichen Geräten wie Backrohr und Kühlschrank ist die Küche auch mit einer Wärmeschublade ausgestattet.
 Nolte Küchen GmbH & Co. KG
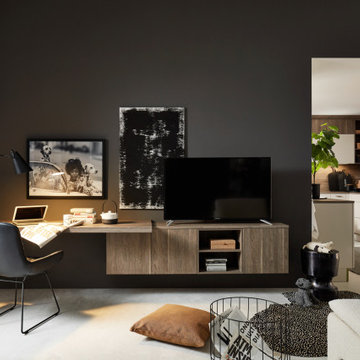
In den letzten Jahren hat sich in unserem Wohnumfeld ein spürbarer Wandel vollzogen: weg von der Aufgliederung in getrennte Bereiche hin zu einer offenen Gestaltung mit fließenden Übergängen. Mit Nolte Küchen und Nolte LIVING haben Sie alle Möglichkeiten, aus Ihrem Zuhause eine perfekt eingerichtete Wohlfühl-Oase zu gestalten.
 Nolte Küchen GmbH & Co. KG
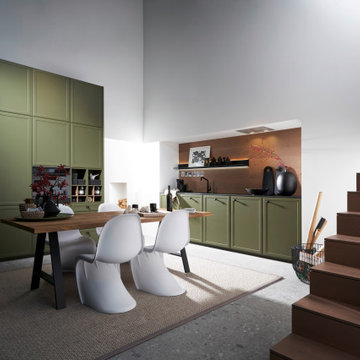
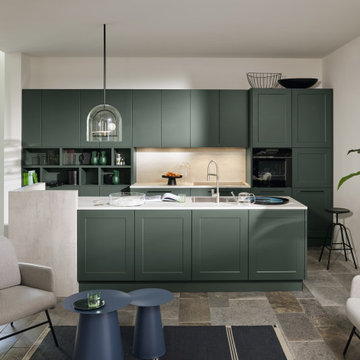
Die Front TORINO LACK in Olive bringt Frische in diese moderne Landhaus-Küche.
Kitchen - modern kitchen idea in Hanover
Kitchen - modern kitchen idea in Hanover
 Nolte Küchen GmbH & Co. KG
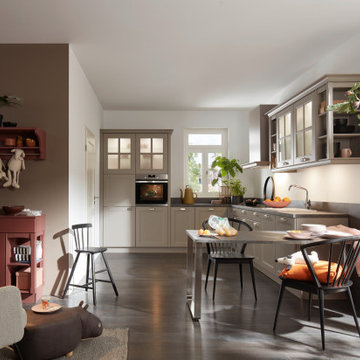
Als traditionelle Landhausküche präsentiert sich die WINDSOR LACK Lava softmatt. Mit ihren charakteristischen Stilelementen ist sie ein echter Hingucker für Liebhaber nostalgischer Küchen, die jedoch nicht auf praktischen Komfort verzichten wollen.
 Nolte Küchen GmbH & Co. KG
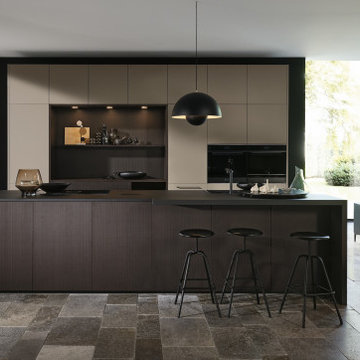
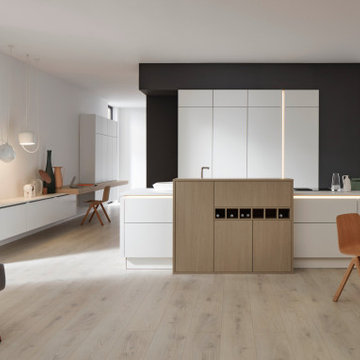
Küchen mit hellen Fronten er freuen sich nach wie vor großer Beliebtheit, da sie sich gut in verschiedene Raumkonzepte integrieren lassen, sich dezent zurücknehmen und sich leicht mit verschiedenen Designelementen ergänzen lassen. Die exklusiven nolteneo Produkte bieten eine umfangreiche Auswahl planerischer Möglichkeiten, um genau solche Detaillösungen in Ihrer Traumküche zu verwirklichen.

 Caroline Sharpnack
Photo: Caroline Sharpnack © 2017 Houzz
Example of a country light wood floor and beige floor kitchen/dining room combo design in Nashville with blue walls
Example of a country light wood floor and beige floor kitchen/dining room combo design in Nashville with blue walls

 JAUREGUI Architecture Interiors Construction
Piston Design
Elegant u-shaped dark wood floor seated home bar photo in Houston with raised-panel cabinets and dark wood cabinets
Elegant u-shaped dark wood floor seated home bar photo in Houston with raised-panel cabinets and dark wood cabinets
 Nolte Küchen GmbH & Co. KG
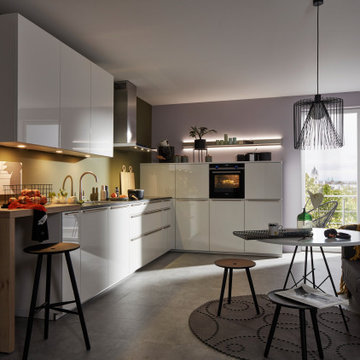
Die hochglänzende Front NOVA LACK ist zeitlos und immer ein echter Hingucker im Haus.

 Prentiss Balance Wickline Architects
Photographer: Alexander Canaria and Taylor Proctor
Mountain style light wood floor open concept kitchen photo in Seattle with an undermount sink, flat-panel cabinets, white cabinets, solid surface countertops, stainless steel appliances and an island
Mountain style light wood floor open concept kitchen photo in Seattle with an undermount sink, flat-panel cabinets, white cabinets, solid surface countertops, stainless steel appliances and an island

 LeichtUSA
Attractive living as an architectural experiment: a 136-year-old water tower, a listed building with a spectacular 360-degree panorama view over the City of London. The task, to transform it into a superior residence, initially seemed an absolute impossibility. But when the owners came across architect Mike Collier, they had found a partner who was to make the impossible possible. The tower, which had been empty for decades, underwent radical renovation work and was extended by a four-storey cube containing kitchen, dining and living room - connected by glazed tunnels and a lift shaft. The kitchen, realised by Enclosure Interiors in Tunbridge Wells, Kent, with furniture from LEICHT is the very heart of living in this new building.
Shiny white matt-lacquered kitchen fronts (AVANCE-LR), tone-on-tone with the worktops, reflect the light in the room and thus create expanse and openness. The surface of the handle-less kitchen fronts has a horizontal relief embossing; depending on the light incidence, this results in a vitally structured surface. The free-standing preparation isle with its vertical side panels with a seamlessly integrated sink represents the transition between kitchen and living room. The fronts of the floor units facing the dining table were extended to the floor to do away with the plinth typical of most kitchens. Ceiling-high tall units on the wall provide plenty of storage space; the electrical appliances are integrated here invisible to the eye. Floor units on a high plinth which thus appear to be floating form the actual cooking centre within the kitchen, attached to the wall. A range of handle-less wall units concludes the glazed niche at the top.
LEICHT international: “Architecture and kitchen” in the centre of London. www.LeichtUSA.com

 User
Valerie Wilcox Photography
Kitchen - contemporary medium tone wood floor kitchen idea in Toronto with open cabinets, medium tone wood cabinets and a peninsula
Kitchen - contemporary medium tone wood floor kitchen idea in Toronto with open cabinets, medium tone wood cabinets and a peninsula

 John Kraemer & Sons
Builder: John Kraemer & Sons | Photography: Landmark Photography
Family room - small modern formal and open concept concrete floor family room idea in Minneapolis with beige walls, no fireplace, a stone fireplace and a wall-mounted tv
Family room - small modern formal and open concept concrete floor family room idea in Minneapolis with beige walls, no fireplace, a stone fireplace and a wall-mounted tv
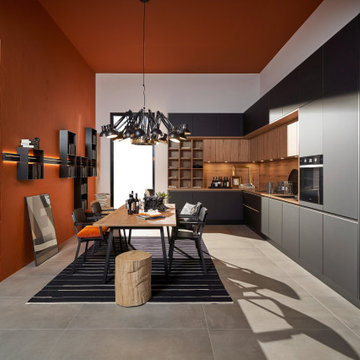 Nolte Küchen GmbH & Co. KG
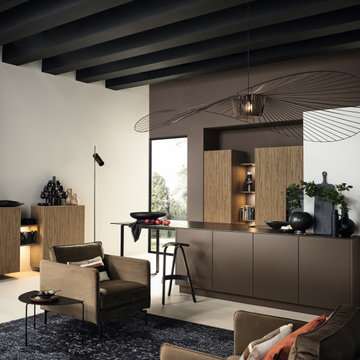
Die Farbe Schwarz ist aus der Küche nicht mehr weg zu denken. Warum auch! Vor allem in Kombination mit einem warmen Holzton, wie hier mit Vulkaneiche, macht diese Küche optisch was her und bietet ganz nebenbei noch jede Menge Stauraum.
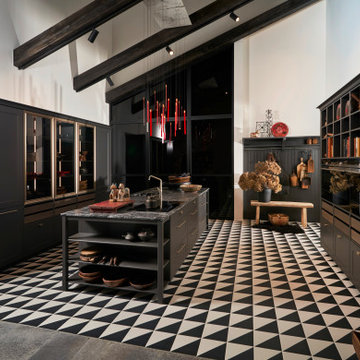 Nolte Küchen GmbH & Co. KG
Vitrinen und Griffe in Manganbronze, eine lebendige Arbeitsplatte und Schubkästen in Echtholz verleihen dem Grundton dieser Küche – Graphit – einen prachtvollen Gesamteindruck. Übrigens: Die Front FRAME LACK ordnet man eigentlich dem modernen Landhausstil zu. Aus diesem Erbe stammt die ausgesprochene Wohnlichkeit dieser Küche.
4