
Search results for "Küchen" in Home Design Ideas
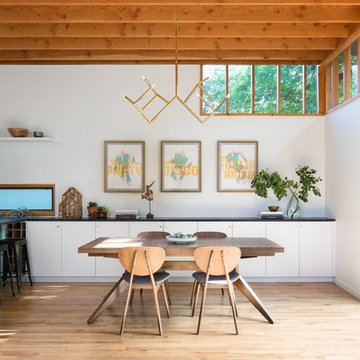
 Murray Legge Architecture
Inspiration for a contemporary medium tone wood floor dining room remodel in Austin with white walls

 Buildplan
Inspiration for a small modern u-shaped light wood floor eat-in kitchen remodel in New York with an undermount sink, flat-panel cabinets, light wood cabinets, quartzite countertops, white backsplash, white countertops and a peninsula

 Lorin Hill, Architect
A traditional home in the Claremont Hills of Berkeley is enlarged and fully renovated to fit the lives of a young couple and their growing family. The existing partial upper floor was fully expanded to create three additional bedrooms, a hall bath, laundry room and updated master suite, with the intention that the expanded house volume harmoniously integrates with the architectural character of the existing home. A new central staircase brings in a tremendous amount of daylight to the heart of the ground floor while also providing a strong visual connection between the floors. The new stair includes access to an expanded basement level with storage and recreation spaces for the family. Main level spaces were also extensively upgraded with the help of noted San Francisco interior designer Grant K. Gibson. Photos by Kathryn MacDonald.
Find the right local pro for your project

 Marty Rhein, CKD, CBD - BAC Design Group
Williamson Photography
Kitchen - craftsman kitchen idea in Other with open cabinets and white cabinets
Kitchen - craftsman kitchen idea in Other with open cabinets and white cabinets
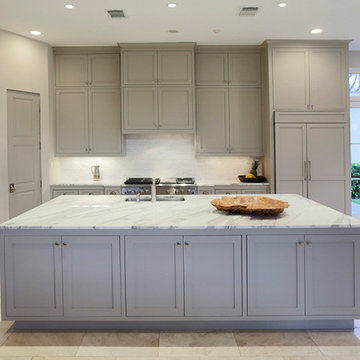
 RobRyan Custom Homes
Inspiration for a large contemporary u-shaped ceramic tile eat-in kitchen remodel in Houston with an undermount sink, recessed-panel cabinets, gray cabinets, marble countertops, white backsplash, stone tile backsplash, stainless steel appliances and an island
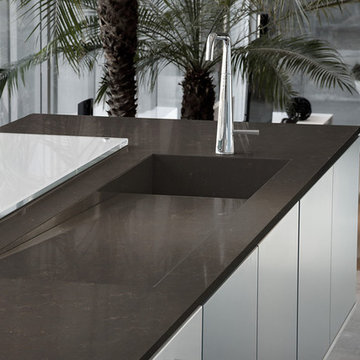
 Silestone by Cosentino
Calypso utilizes warm chocolate hues punctuated by subtle creamy veining.
Trendy kitchen photo in Other with quartz countertops and an island
Trendy kitchen photo in Other with quartz countertops and an island
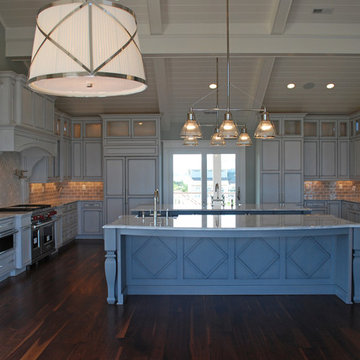
 Hollingsworth Cabinetry
This home on Figure-8 demonstrates how we can create a lot of custom detail. We added these custom elements with pieces we designed and created in the custom shop behind our showroom.

 Tradewinds Tile & Stone
Large trendy u-shaped limestone floor and beige floor enclosed kitchen photo in Tampa with an undermount sink, flat-panel cabinets, dark wood cabinets, solid surface countertops, blue backsplash, matchstick tile backsplash, stainless steel appliances and an island


 Woodharbor Custom Cabinetry
Verona door style with Benjamin Moore Abalone and Sherwin-Williams Mount Etna enamel.
Inspiration for a mid-sized timeless u-shaped medium tone wood floor and brown floor eat-in kitchen remodel in Chicago with a farmhouse sink, flat-panel cabinets, white cabinets, marble countertops, black backsplash, marble backsplash, stainless steel appliances, an island and black countertops
Inspiration for a mid-sized timeless u-shaped medium tone wood floor and brown floor eat-in kitchen remodel in Chicago with a farmhouse sink, flat-panel cabinets, white cabinets, marble countertops, black backsplash, marble backsplash, stainless steel appliances, an island and black countertops

 Illinois Granite & Marble Ltd.
Krzysztof Hotlos
Eat-in kitchen - large traditional l-shaped marble floor eat-in kitchen idea in Chicago with marble countertops, a farmhouse sink, shaker cabinets, gray cabinets, white backsplash, subway tile backsplash, stainless steel appliances and an island
Eat-in kitchen - large traditional l-shaped marble floor eat-in kitchen idea in Chicago with marble countertops, a farmhouse sink, shaker cabinets, gray cabinets, white backsplash, subway tile backsplash, stainless steel appliances and an island


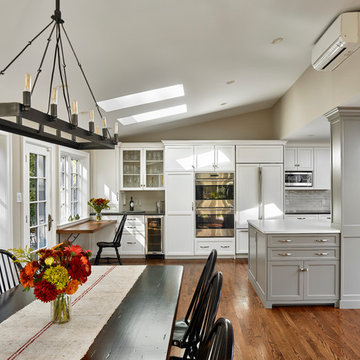
 Juliet Koczak Architect
Photo credit: © Jeffrey Totaro, 2015
Example of a mid-sized classic galley medium tone wood floor open concept kitchen design in Philadelphia with an undermount sink, gray cabinets, quartz countertops, gray backsplash, subway tile backsplash, stainless steel appliances, an island and shaker cabinets
Example of a mid-sized classic galley medium tone wood floor open concept kitchen design in Philadelphia with an undermount sink, gray cabinets, quartz countertops, gray backsplash, subway tile backsplash, stainless steel appliances, an island and shaker cabinets

 ARCHITECT-A2 PLLC
Photographer: Rayon Richards
Open concept kitchen - contemporary galley light wood floor open concept kitchen idea in New York with an undermount sink, flat-panel cabinets, white cabinets, limestone countertops, green backsplash, glass sheet backsplash, stainless steel appliances and an island
Open concept kitchen - contemporary galley light wood floor open concept kitchen idea in New York with an undermount sink, flat-panel cabinets, white cabinets, limestone countertops, green backsplash, glass sheet backsplash, stainless steel appliances and an island
 Red Pepper Design & Cabinetry
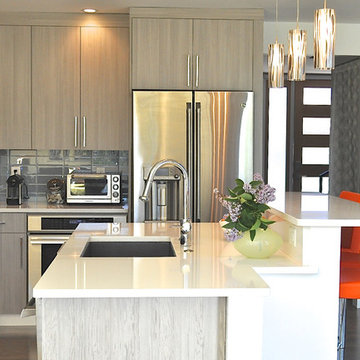
Open concept kitchen - mid-sized contemporary u-shaped medium tone wood floor and brown floor open concept kitchen idea in Denver with a single-bowl sink, flat-panel cabinets, light wood cabinets, quartz countertops, blue backsplash, glass tile backsplash, stainless steel appliances and an island
 Reico Kitchen & Bath
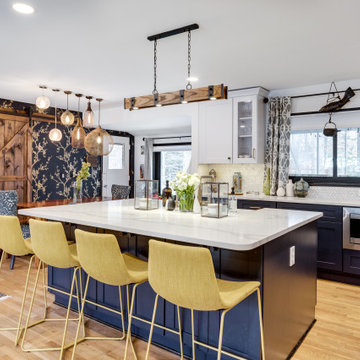
Designed by Mark Sleith of Reico Kitchen & Bath in Falls Church, VA in collaboration with Mike Parkinson, this eclectic style kitchen remodel features Green Forest Cabinetry in the Park Place door style in two finishes. The base cabinets all features the Norfolk Blue finish and the wall cabinet features a White finish. Kitchen countertops are engineered quartz by Q from MSI in the color Calacatta Trento. The tile backsplash behind the range features Artistic Tile with Blue Note Circles as well as a pot filler faucet.
Said the client, "We are obsessed with our uber-chic new kitchen! Mark was a consummate professional throughout the entire process. I described my ideal space, and he designed something even better that I could have imagined. Not only did he help me create a luxe look within the confines of my budget, he stuck with me throughout every step of the project. Mark went above and beyond to create a design that captured my vision."
Added Mark, "The client was amazing to work with, and had definite ideas of what she liked and did not like. She was open to suggestions, which led us to achieving her design goals. This created a great sense of accomplishment for me as I guided her through the overwhelming maze of remodeling. I am very pleased to have helped her take a not-so-great reason for a remodel and turn it around into an opportunity to create the kitchen she always wanted."
Photos courtesy of BTW Images LLC.
 Candace Nordquist Interiors

Gorgeous color play with grey, blue and white. The backsplash adds an uplifting vibe to this beautiful space. High end SubZero & Wolf appliances throughout. Engineered quazrt countertops add movement and contrast to the grey cabinets.

 Prime Five Homes
The Sunset Team
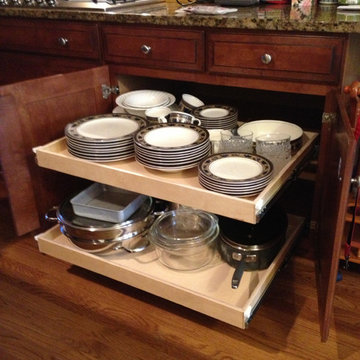
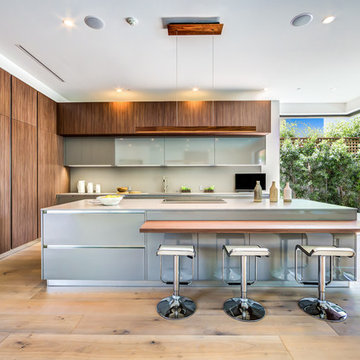
Large trendy single-wall light wood floor open concept kitchen photo in Los Angeles with brown cabinets, granite countertops, gray backsplash and an island
Large trendy single-wall light wood floor open concept kitchen photo in Los Angeles with brown cabinets, granite countertops, gray backsplash and an island
 CCS ARCHITECTURE

The main organizing principal is that the common spaces flow around a central core of demised function like a donut. These common spaces include the kitchen, eating, living, and dining areas, lounge, and media room.
Photographer: Paul Dyer
1