
Search results for "Kühler schatten" in Home Design Ideas
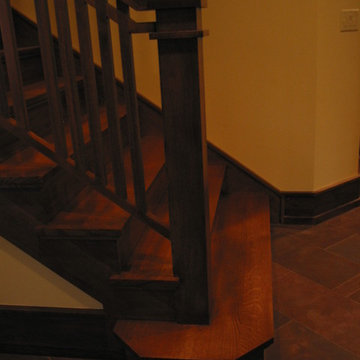
 Roseland Stair Works
 http://www.roselandstair.com
Large arts and crafts wooden straight staircase photo in Chicago with wooden risers
Large arts and crafts wooden straight staircase photo in Chicago with wooden risers
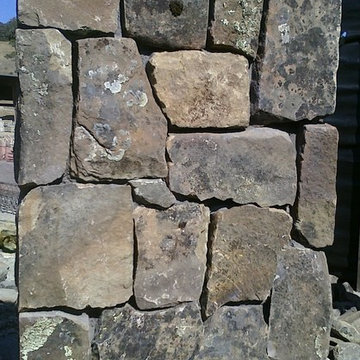
 Reyes Landscape Construction
5' Napa Wall stone wall, anchored with 6' Stone columns and a typical automated metal gate
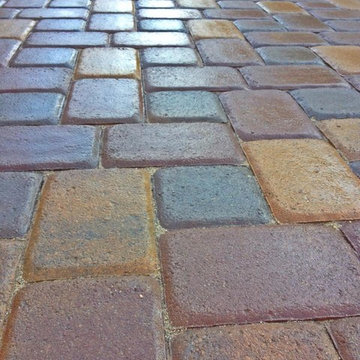
Photo of a mid-sized craftsman full sun front yard stone driveway in San Francisco.
Photo of a mid-sized craftsman full sun front yard stone driveway in San Francisco.

Find the right local pro for your project


 Designed Stairs
Floating 3-section landing stair with closed-end painted Poplar stringers and glass balustrade
Huge trendy wooden u-shaped glass railing and open staircase photo in Chicago
Huge trendy wooden u-shaped glass railing and open staircase photo in Chicago

 House of Funk
Photography by Laura Desantis-Olssen
Small minimalist red three-story stucco flat roof photo in New York
Small minimalist red three-story stucco flat roof photo in New York
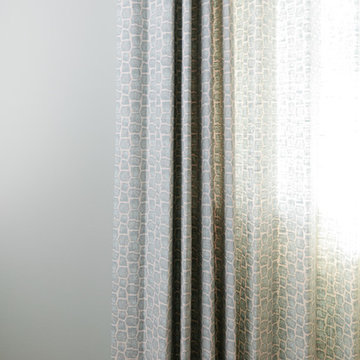
 The Design Shoppe
Cape Cod-style home in South Tulsa which rich use of color and light.
Builder: Homes by Mark Galbraith, LLC
Photo Cred: Michelle Soden
Example of a mid-sized beach style master carpeted bedroom design with blue walls
Example of a mid-sized beach style master carpeted bedroom design with blue walls


 MVR LANDSCAPE | ARCHITECT
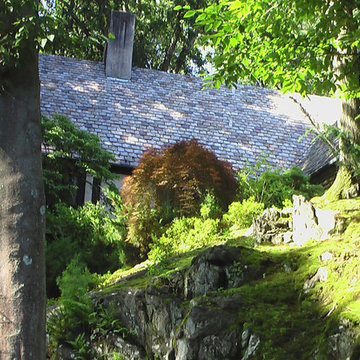
THEMES: ROCK Gardens |Rock Outcrop. This image is of a Rock Outcrop on the back side of previous image that has the SIMPLEST and LEAST EXPENSIVE ground treatment of all: MOSS. After removal of thick leaf debris, moss came in on its own, as it did on ALL the many rock outcrops on this site. Moss requires little more than spot weeding in season, and removal of thick leaf debris in fall or spring. Moss is a truly elegant, very low cost way to highlight Rock features in ALL SEASONS. Does best in full shade.





 Calyx Builds
Freestanding bathtub - mid-sized transitional master white tile and porcelain tile marble floor and gray floor freestanding bathtub idea in Providence with recessed-panel cabinets, light wood cabinets, gray walls, a vessel sink, soapstone countertops, a hinged shower door and black countertops

 MW Design Workshop
Josiah Zukowski
Mid-sized minimalist carpeted straight carpeted staircase photo in Portland with white walls and carpeted risers
Mid-sized minimalist carpeted straight carpeted staircase photo in Portland with white walls and carpeted risers



 Legacy Glass Studios
Custom leaded glass panel continuing a quatrefoil design theme through entire home
Glass: clear satin
Lead: 3/16" rounded
Size: 1 @ ~14" x 30" x 1/4" thick
*This product was commissioned and made-to-order. If you're interested in this design, let's chat! We can recreate it for you to your specified dimensions, or we can discuss any design changes you'd like, as well as additional options for materials (glass texture, color, lead size, etc.). Reach out to hello@legacyglass.com to get started!
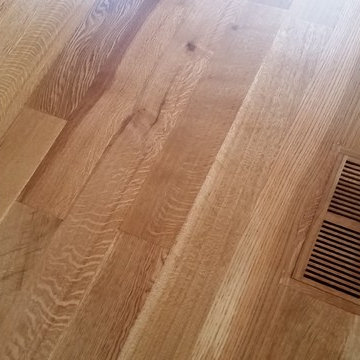
 Mark Grgurovic Hardwood Floors
Character grade 6 inch quartersawn white oak flooring with a rich Early American stain and Bona Traffic HD Satin finish
Inspiration for a contemporary living room remodel in Boston
Inspiration for a contemporary living room remodel in Boston
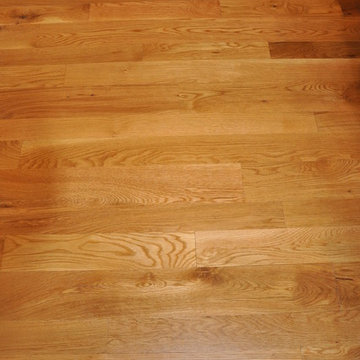
 Munday Hardwoods, Inc.
This is a beautiful white oak floor in a random width of 3", 4" and 5". This rustic floor shows the natural characteristics of white oak including pin knots, mineral streaks and natures variation of color.
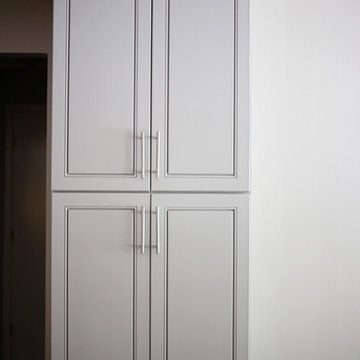
 918 Interiors, LLC
Sarah Baker Photo
Open concept kitchen - small contemporary l-shaped open concept kitchen idea with an undermount sink, flat-panel cabinets, gray cabinets, granite countertops, metallic backsplash, mosaic tile backsplash, stainless steel appliances and an island
Open concept kitchen - small contemporary l-shaped open concept kitchen idea with an undermount sink, flat-panel cabinets, gray cabinets, granite countertops, metallic backsplash, mosaic tile backsplash, stainless steel appliances and an island

10