
Search results for "K effect" in Home Design Ideas
 Penberthy Custom Builders
Daniel Karr

Inspiration for a mid-sized timeless girl dark wood floor and brown floor nursery remodel in Houston with beige walls
Inspiration for a mid-sized timeless girl dark wood floor and brown floor nursery remodel in Houston with beige walls



 stephane chamard
lisa pétrole
Example of a trendy open concept concrete floor living room design in Toronto with white walls and a wall-mounted tv
Example of a trendy open concept concrete floor living room design in Toronto with white walls and a wall-mounted tv
Find the right local pro for your project
 Integrated Smart Technologies, Inc.

Example of a large classic enclosed carpeted and orange floor home theater design in Grand Rapids with beige walls and a projector screen

 K2 Signature Homes

Living room and views to the McDowell Mtns
Living room - large modern open concept light wood floor living room idea in Phoenix with white walls, a two-sided fireplace and a concrete fireplace
Living room - large modern open concept light wood floor living room idea in Phoenix with white walls, a two-sided fireplace and a concrete fireplace

 k+co LIVING - Interiors by Karen B Wolf
Modern farmhouse kitchen. Brown kitchen table surrounded by plush chairs + a breakfast bar with comfy stools.
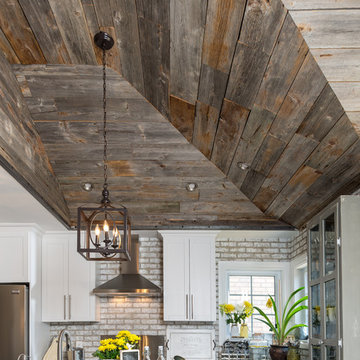
Example of a large transitional medium tone wood floor, brown floor and exposed beam kitchen design in New York with a farmhouse sink, paneled appliances and an island
Example of a large transitional medium tone wood floor, brown floor and exposed beam kitchen design in New York with a farmhouse sink, paneled appliances and an island



 Sogno Design Group
Photo by Sunset Books
Inspiration for a mid-sized 1950s 3/4 brown tile, green tile and matchstick tile slate floor corner shower remodel in San Francisco with flat-panel cabinets, medium tone wood cabinets, a two-piece toilet, green walls and a drop-in sink
Inspiration for a mid-sized 1950s 3/4 brown tile, green tile and matchstick tile slate floor corner shower remodel in San Francisco with flat-panel cabinets, medium tone wood cabinets, a two-piece toilet, green walls and a drop-in sink
 User
UserJohn Umberger

Eat-in kitchen - traditional single-wall eat-in kitchen idea with shaker cabinets, blue cabinets and gray backsplash
Eat-in kitchen - traditional single-wall eat-in kitchen idea with shaker cabinets, blue cabinets and gray backsplash



 A & K Custom Cabinetry

Eat-in kitchen - mid-sized transitional single-wall light wood floor and gray floor eat-in kitchen idea in Minneapolis with an undermount sink, shaker cabinets, beige cabinets, granite countertops, brown backsplash, subway tile backsplash, stainless steel appliances, an island and gray countertops

 Square Footage
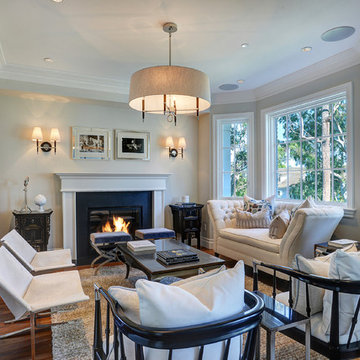
Living room - traditional dark wood floor living room idea in Los Angeles with gray walls, a standard fireplace and no tv

Sponsored
Sunbury, OH

J.Holderby - Renovations
Franklin County's Leading General Contractors - 2X Best of Houzz!

 Anthemion Architecture LLC
Interior Design: Fowler Interiors
Photography: Inspiro 8 Studios
Mid-sized transitional dark wood floor bathroom photo with an undermount sink, marble countertops, white cabinets and flat-panel cabinets
Mid-sized transitional dark wood floor bathroom photo with an undermount sink, marble countertops, white cabinets and flat-panel cabinets
 West Designs - Full Service K+B Designer/Builder
Lowes Products for Cost Effective Reno
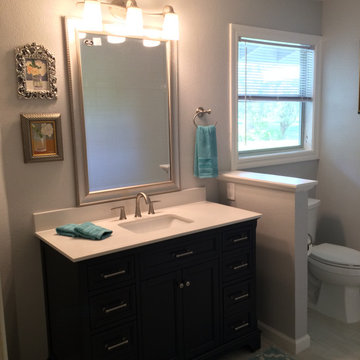
Elegant bathroom photo in Sacramento
Elegant bathroom photo in Sacramento
 West Designs - Full Service K+B Designer/Builder
Lowes Products for Cost Effective Reno
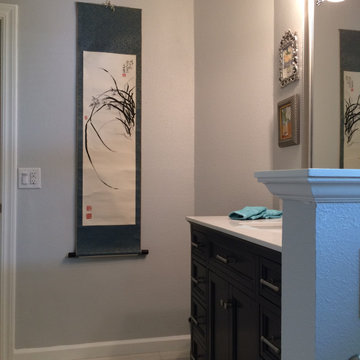
Example of a classic bathroom design in Sacramento
Example of a classic bathroom design in Sacramento
Sponsored
Sunbury, OH
J.Holderby - Renovations
Franklin County's Leading General Contractors - 2X Best of Houzz!
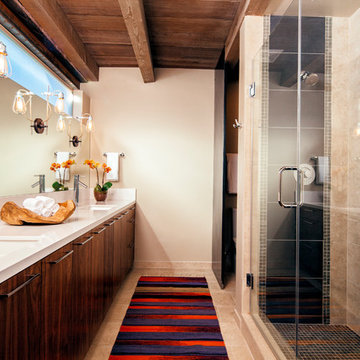
 Lindsey Schultz Design
Interior & Exterior Design, Interior Architectural Design by Lindsey Schultz Design
Garrett Cook; garrettcookphotography.com
Example of a southwest beige tile alcove shower design in Phoenix with an undermount sink, flat-panel cabinets and dark wood cabinets
Example of a southwest beige tile alcove shower design in Phoenix with an undermount sink, flat-panel cabinets and dark wood cabinets
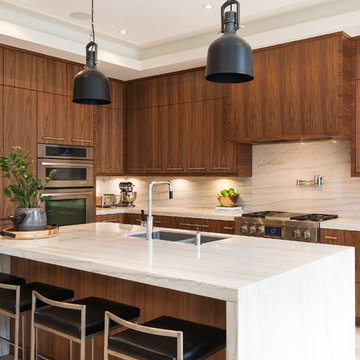
 LB Design
Ryan Fung Photography
Large trendy galley porcelain tile open concept kitchen photo in Toronto with an undermount sink, flat-panel cabinets, medium tone wood cabinets, quartzite countertops, multicolored backsplash, stone slab backsplash, stainless steel appliances and an island
Large trendy galley porcelain tile open concept kitchen photo in Toronto with an undermount sink, flat-panel cabinets, medium tone wood cabinets, quartzite countertops, multicolored backsplash, stone slab backsplash, stainless steel appliances and an island

15