
Search results for "K effect" in Home Design Ideas

 Harwood Design Builders Ltd.
A riverfront property is a desirable piece of property duet to its proximity to a waterway and parklike setting. The value in this renovation to the customer was creating a home that allowed for maximum appreciation of the outside environment and integrating the outside with the inside, and this design achieved this goal completely.
To eliminate the fishbowl effect and sight-lines from the street the kitchen was strategically designed with a higher counter top space, wall areas were added and sinks and appliances were intentional placement. Open shelving in the kitchen and wine display area in the dining room was incorporated to display customer's pottery. Seating on two sides of the island maximize river views and conversation potential. Overall kitchen/dining/great room layout designed for parties, etc. - lots of gathering spots for people to hang out without cluttering the work triangle.
Eliminating walls in the ensuite provided a larger footprint for the area allowing for the freestanding tub and larger walk-in closet. Hardwoods, wood cabinets and the light grey colour pallet were carried through the entire home to integrate the space.

 Witt Construction
Randall Perry Photography

Lower Level Bathroom: Pottery Barn Classic Single Sink Console, countertop included
Example of a transitional powder room design in New York with a vessel sink and brown countertops
Example of a transitional powder room design in New York with a vessel sink and brown countertops
Find the right local pro for your project

 Ting & Company
Photo: Joshua Targownik
Eat-in kitchen - coastal u-shaped medium tone wood floor eat-in kitchen idea in Los Angeles with recessed-panel cabinets, white cabinets, an island and gray backsplash
Eat-in kitchen - coastal u-shaped medium tone wood floor eat-in kitchen idea in Los Angeles with recessed-panel cabinets, white cabinets, an island and gray backsplash

 JJ Interiors
Jason McConathy

Inspiration for a rustic dark wood floor open concept kitchen remodel in Denver with a farmhouse sink, flat-panel cabinets, medium tone wood cabinets, granite countertops, beige backsplash, porcelain backsplash, paneled appliances and an island
Inspiration for a rustic dark wood floor open concept kitchen remodel in Denver with a farmhouse sink, flat-panel cabinets, medium tone wood cabinets, granite countertops, beige backsplash, porcelain backsplash, paneled appliances and an island
 Ricken Desai Photography
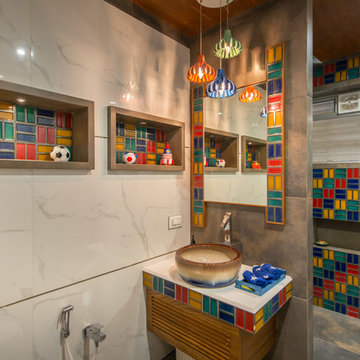
Doorless shower - contemporary kids' multicolored tile and ceramic tile concrete floor and gray floor doorless shower idea in Hyderabad with a vessel sink and multicolored walls

Sponsored
Sunbury, OH

J.Holderby - Renovations
Franklin County's Leading General Contractors - 2X Best of Houzz!
 DMVF Architects
Photography by Derek Robinson
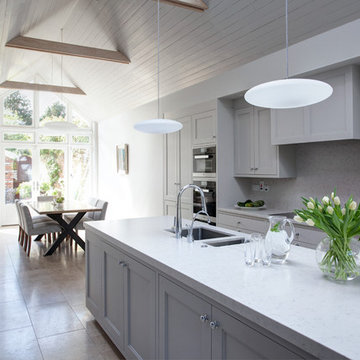
Inspiration for a mid-sized contemporary l-shaped marble floor eat-in kitchen remodel in Dublin with a double-bowl sink, recessed-panel cabinets, gray cabinets, quartzite countertops, gray backsplash, stone slab backsplash, black appliances and an island
Inspiration for a mid-sized contemporary l-shaped marble floor eat-in kitchen remodel in Dublin with a double-bowl sink, recessed-panel cabinets, gray cabinets, quartzite countertops, gray backsplash, stone slab backsplash, black appliances and an island
 S-Squared // Architecture + Interiors + Landscape
photo: Mark Pinkerton
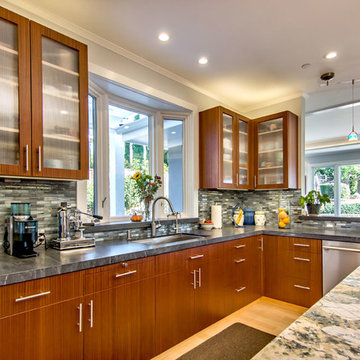
Example of a trendy kitchen design in San Francisco
Example of a trendy kitchen design in San Francisco

 A360 a r c h i t e c t s
Example of a trendy l-shaped kitchen design in Bengaluru with flat-panel cabinets, black cabinets, glass sheet backsplash, stainless steel appliances and an island
 Pam Chapman Architect

Alcove shower - small transitional kids' porcelain tile alcove shower idea in Dallas with shaker cabinets and white cabinets
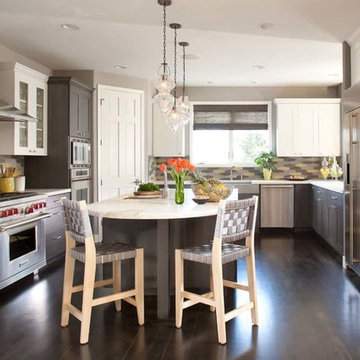
 Jamesjade Ltd
Refinished all cabinets in kitchen in this Boulder co home
originally a maple finish, designer asked for a custom metal effect so we created a "brushed Lead" look for the lower cabs. included a soft dry brush effect with premium 2k conversion varnish as a dull topcoat
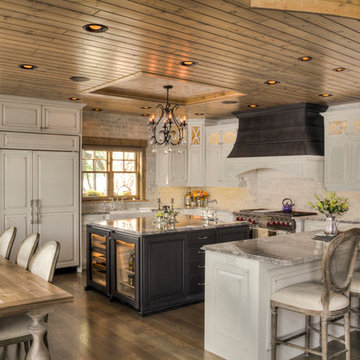
 Lands End Development - Designers & Builders
Mountain style kitchen photo in Minneapolis with white cabinets
Sponsored
Sunbury, OH
J.Holderby - Renovations
Franklin County's Leading General Contractors - 2X Best of Houzz!

 Eric Reinholdt, Architect
The main ‘wharf’ cottage seen here extends over the tidal salt pond below with a structural steel frame anchored to the pond’s granite basin and contains communal living spaces: kitchen, dining, and living rooms.
Linking interior space to the views beyond is a cantilevered deck which appears to float above the water. The flanking cottages not seen here contain private sleeping quarters and frame views to the surrounding moss covered forest.
Eric Reinholdt - Project Architect/Lead Designer with Elliott + Elliott Architecture
Photo: Tom Crane Photography, Inc.
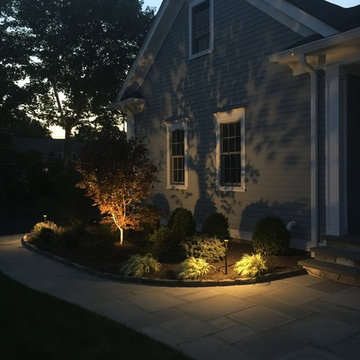
 Prestige Lighting & Design
Front Left Foundation:
2 Double Tiered Hat Path Light - 3 Watt 3000K.
1 Wash Light - 4 Watt 3000k.
The wash light is used under this specimen Japanese Maple to get the shadow effect showing on the house.

 Collaborated Works
Bedroom - large shabby-chic style master light wood floor and beige floor bedroom idea in Austin with white walls
 EBL Interiors

Stunning, functional and future-focused!
This superb kitchen done in Snaidero's Way collection. Appliances by Gaggenau, Meile and Liebherr. Hood by Maxfire, sink and accessories by Steeltime.

Sponsored
Fredericksburg, OH

High Point Cabinets
Columbus' Experienced Custom Cabinet Builder | 4x Best of Houzz Winner
 Barclay Butera Interiors

Living room - rustic formal medium tone wood floor living room idea in Orange County with brown walls, a standard fireplace, a stone fireplace and a media wall
 Elements by K Sorbe
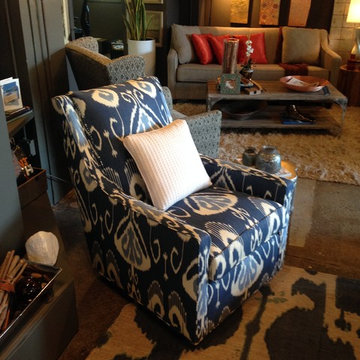
Blue is still one of the most popular colors in decorating so we chose a rich indigo cover for this piece. The pattern seems like it could be busy, but when we accessorize the space, the soothing effect of the blue comes out! Elements by K Sorbe
 Dindy Foster Interiors & Associates
Miller Photography
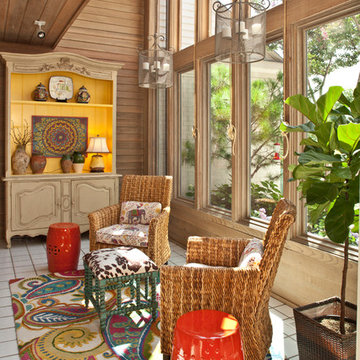
Inspiration for a country sunroom remodel with a standard ceiling
Inspiration for a country sunroom remodel with a standard ceiling
18