
Search results for "K praskání" in Home Design Ideas
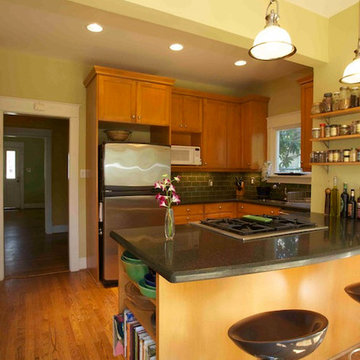
 K&N Appliance Gallery
This beautiful kitchen was renovated by K&N Sales in Houston, TX. This space features a breakfast bar that also serves as kitchen prep space.
Eat-in kitchen - small modern u-shaped medium tone wood floor eat-in kitchen idea in Houston with beaded inset cabinets, light wood cabinets, a peninsula and stainless steel appliances
Eat-in kitchen - small modern u-shaped medium tone wood floor eat-in kitchen idea in Houston with beaded inset cabinets, light wood cabinets, a peninsula and stainless steel appliances

 K2 Design Group, Inc.
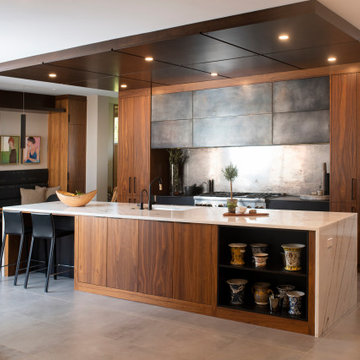
Large trendy u-shaped limestone floor eat-in kitchen photo in Miami with an undermount sink, flat-panel cabinets, dark wood cabinets, white backsplash, paneled appliances, two islands, quartzite countertops and ceramic backsplash
 K&N Appliance Gallery
Make your meals and spend time with your loved ones in this bright Lakeshore Drive kitchen design by K&N Sales.
Eat-in kitchen - large traditional l-shaped ceramic tile eat-in kitchen idea in Houston with a double-bowl sink, recessed-panel cabinets, white cabinets, onyx countertops, beige backsplash, ceramic backsplash, stainless steel appliances and an island
Eat-in kitchen - large traditional l-shaped ceramic tile eat-in kitchen idea in Houston with a double-bowl sink, recessed-panel cabinets, white cabinets, onyx countertops, beige backsplash, ceramic backsplash, stainless steel appliances and an island
Find the right local pro for your project
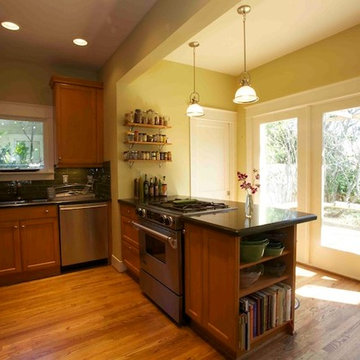 K&N Appliance Gallery
Beautiful cabinet and counter space that features a built-in range and cooktop.
Kitchen - small transitional l-shaped medium tone wood floor kitchen idea in Houston with medium tone wood cabinets, stainless steel appliances and an island
Kitchen - small transitional l-shaped medium tone wood floor kitchen idea in Houston with medium tone wood cabinets, stainless steel appliances and an island
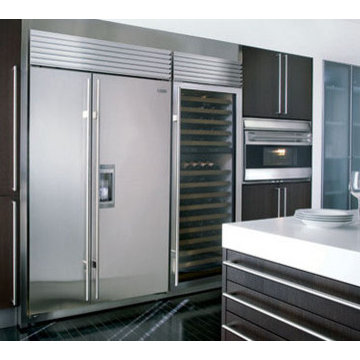 K&N Appliance Gallery
The Sub Zero BI-48SD is a 48″ width built-in, side by side combination of refrigerator and freezer with a retail price of $10,135 – $11,900.
This unit has a classic stainless steel finish, with a tubular and pro handles option. The overall dimensions of this combo refrigerator and freezer are 48″ width x 84″ height x 24″ depth. The door clearance of this type of refrigerator is standard 30″ with a flush inset of 30 1/2″. This model has several options for its dimensions. It can have an opening width of 47 1/2″ with a flush inset width of 50″; an opening height of 83 3/4″ with a flush inset height of 84″; or an opening depth of 24″ with a flush inset depth of 26 3/16″. There is also one more capability of an overlay finish of flush inset design .
 K&N Appliance Gallery

Wood-Mode custom cabinets are designed to provide storage organization in every room. You can keep all your spices in the same place for easy access.
 K&N Appliance Gallery

The laundry room, and/or a mud room, are often not much more than a collection of stuff that has nowhere else to go. Organize all the clutter in these areas with beautiful Wood-Mode cabinetry!

Sponsored
Delaware, OH

Buckeye Basements, Inc.
Central Ohio's Basement Finishing ExpertsBest Of Houzz '13-'21
 B R A D J E N K I N S I N C
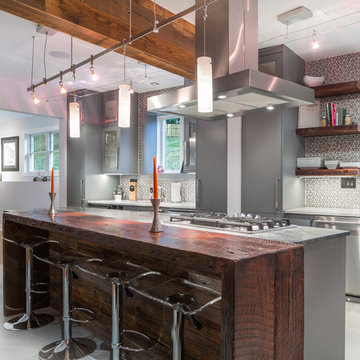
The Bernardsville project was my first attempt at a hybrid IKEA kitchen; a kitchen that utilizes custom made elements combined with IKEA cabinet frames and interiors. This approach ended up saving the client close to $30k in comparison to a total custom job. The outcome is quite close to the quality level of a custom kitchen save for a few quirky IKEA typical issues. A great option if budget is a big element on the project. We chose to work with the Portland based Kokeena to produce the custom end panels, doors, fronts and custom parts like the wine rack.Photo: ISA AYDIN
 B R A D J E N K I N S I N C
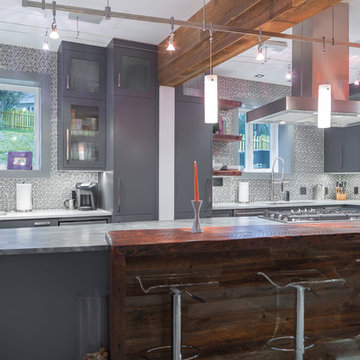
The Bernardsville project was my first attempt at a hybrid IKEA kitchen; a kitchen that utilizes custom made elements combined with IKEA cabinet frames and interiors. This approach ended up saving the client close to $30k in comparison to a total custom job. The outcome is quite close to the quality level of a custom kitchen save for a few quirky IKEA typical issues. A great option if budget is a big element on the project. We chose to work with the Portland based Kokeena to produce the custom end panels, doors, fronts and custom parts like the wine rack.Photo: ISA AYDIN
 K&N Appliance Gallery
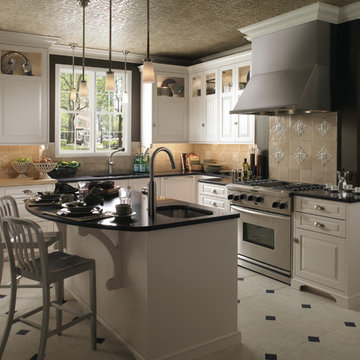
This kitchen features a traditional design with custom-made Wood-Mode cabinetry wich allows the owner to display some precious items.
Inspiration for a mid-sized timeless l-shaped slate floor eat-in kitchen remodel in Houston with a double-bowl sink, raised-panel cabinets, white cabinets, quartzite countertops, beige backsplash, ceramic backsplash, stainless steel appliances and an island
Inspiration for a mid-sized timeless l-shaped slate floor eat-in kitchen remodel in Houston with a double-bowl sink, raised-panel cabinets, white cabinets, quartzite countertops, beige backsplash, ceramic backsplash, stainless steel appliances and an island
 B R A D J E N K I N S I N C

David Nunez

Huge minimalist gender-neutral concrete floor and gray floor dressing room photo in New York with flat-panel cabinets and blue cabinets
Huge minimalist gender-neutral concrete floor and gray floor dressing room photo in New York with flat-panel cabinets and blue cabinets


Sponsored
Sunbury, OH

J.Holderby - Renovations
Franklin County's Leading General Contractors - 2X Best of Houzz!
 B R A D J E N K I N S I N C
David Nunez
Dressing room - huge modern gender-neutral concrete floor and gray floor dressing room idea in New York with flat-panel cabinets and blue cabinets
Dressing room - huge modern gender-neutral concrete floor and gray floor dressing room idea in New York with flat-panel cabinets and blue cabinets

 K&N Appliance Gallery
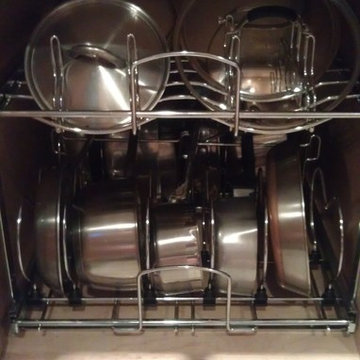
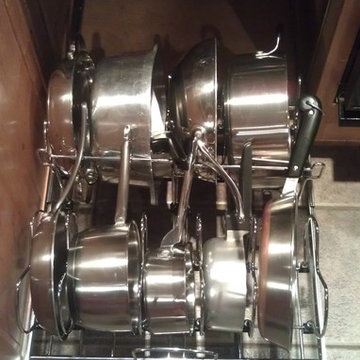
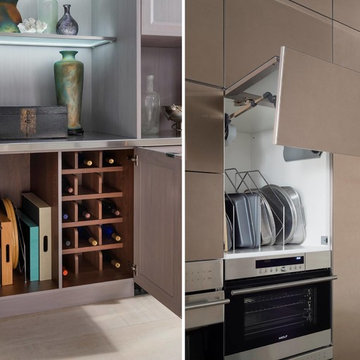
Make every inch of cabinet space useful by customizing drawers and cabinets to fit your needs.
Example of a mid-sized trendy kitchen design in Houston
Example of a mid-sized trendy kitchen design in Houston

Sponsored
Delaware, OH
Buckeye Basements, Inc.
Central Ohio's Basement Finishing ExpertsBest Of Houzz '13-'21
 K&N Appliance Gallery
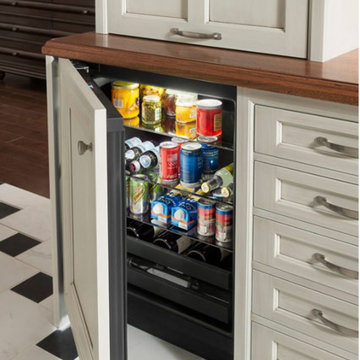
Good-bye wine rack, hello wine refrigerator.
Minimalist ceramic tile kitchen photo in Houston with white cabinets
Minimalist ceramic tile kitchen photo in Houston with white cabinets
 K&N Appliance Gallery
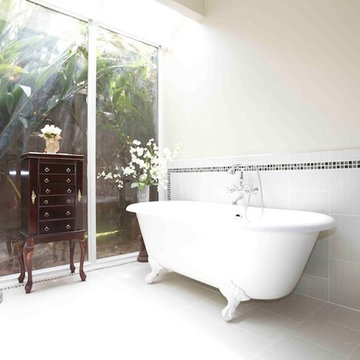
This custom bathroom designed by K&N Sales focused on our client's desires for a peaceful yet stunning space. We focused on white shades as seen with the bath tub, walls, and tile. The open windows add sunlight and warmth to the bathroom.


1