
Search results for "Ka da canada" in Home Design Ideas
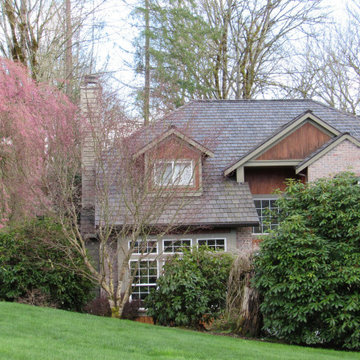
 Landmark Roofing and Siding
DaVinci Roofscapes – Shake, Multi-width – Mountain
Inspiration for an exterior home remodel in Seattle
Inspiration for an exterior home remodel in Seattle
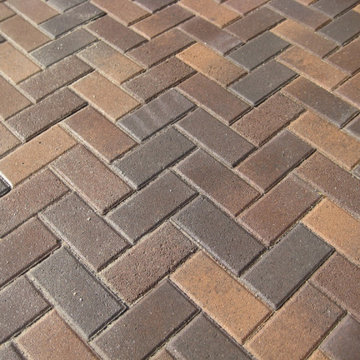
 Sanders Bricks
Sanders Bricks is offers stone, pavers and concrete contractors services in La Canada Flintridge with more than a decade of experience in all kinds of paving related works. This makes us one of the most reliable stone, pavers and concrete installation contractors in La Canada Flintridge and neighboring cities. Apart from paving, we also have an in-depth expertise in brick masonry, concrete driveways and a host of other things.
Our Services:
-Pavers Installation in La Canada Flintridge CA.
-Stone Masonry in La Canada Flintridge CA.
-Brick Siding in La Canada Flintridge CA.
-Brick Masonry in La Canada Flintridge CA.
-Stone Siding in La Canada Flintridge CA.
-Concrete Driveway in La Canada Flintridge CA.
-Stamped Concrete in La Canada Flintridge CA.
-Decorative Concrete in La Canada Flintridge CA.
-Asphalt Paving in La Canada Flintridge CA.
-Retaining Wall Construction in La Canada Flintridge CA.
-Foundation Construction in La Canada Flintridge CA.
Stone, Pavers & Concrete Contractors in La Canada Flintridge, CA - https://www.sandersbricks.com/
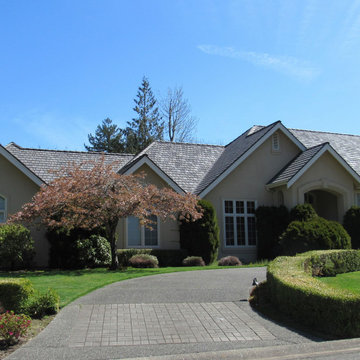 Landmark Roofing and Siding
DaVinci Roofscapes – Shake, Multi-width – Mountain
Example of an exterior home design in Seattle
Example of an exterior home design in Seattle
Find the right local pro for your project
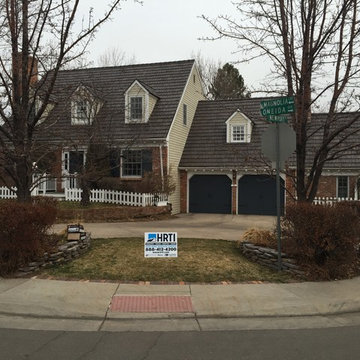
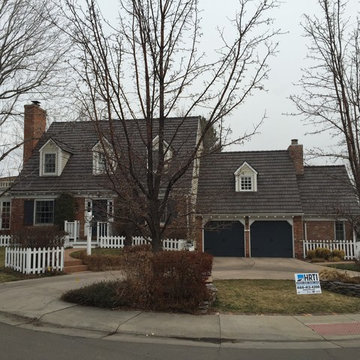
 HRTI
HRTIWe replaced this wood shake roof with DaVinci Bella Forte Shake roofing material in the Tahoe color.
Example of a classic two-story brick exterior home design in Denver
Example of a classic two-story brick exterior home design in Denver
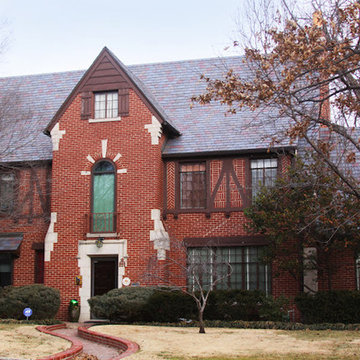
 HRTI
HRTIWe replaced this wood shake roof with DaVinci Bella Forte Shake roofing material in the Tahoe color.
Example of a classic two-story brick exterior home design in Denver
Example of a classic two-story brick exterior home design in Denver
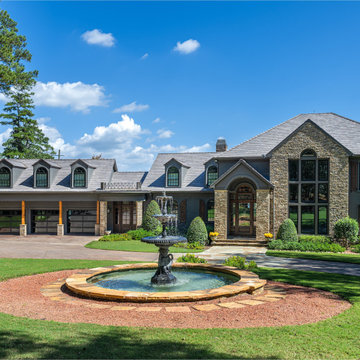
 Rhoden Roofing
DaVinci Multi-width Slate in a straight pattern
Example of a large classic red two-story brick gable roof design in Wichita
Example of a large classic red two-story brick gable roof design in Wichita

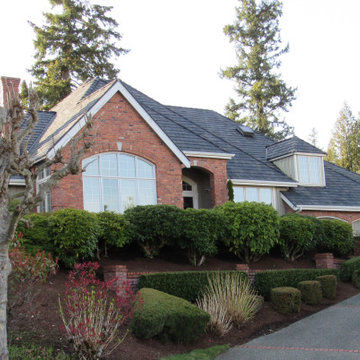 Landmark Roofing and Siding
DaVinci Roofscapes – Shake, Multi-width – Black Oak
Exterior home idea in Seattle
Exterior home idea in Seattle
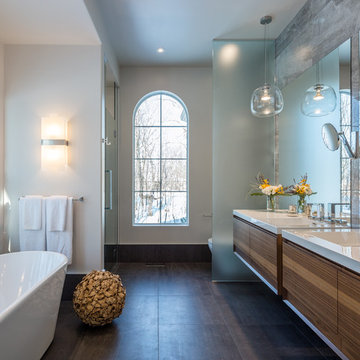
 Astro Design Inc.
Designer: Astro Design Centre, Ottawa Canada
Photos: JVL Photography
The theme for this design was clean lines, symmetry and harmony. They played up the natural beauty surrounding the house, by enhancing the natural light and introducing new textures that would give the space a modern look. Being centred in a wooden lot, we chose to carry natural materials like walnut, marble and slate into the room. However, to add drama and contrast, the elements are juxtaposed with industrial lighting, square high-polished fixtures and a factory-style barn door.
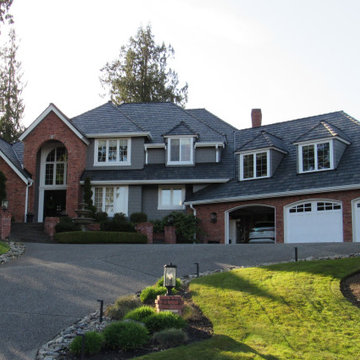 Landmark Roofing and Siding
DaVinci Roofscapes – Shake, Multi-width – Black Oak
Exterior home photo in Seattle
Exterior home photo in Seattle
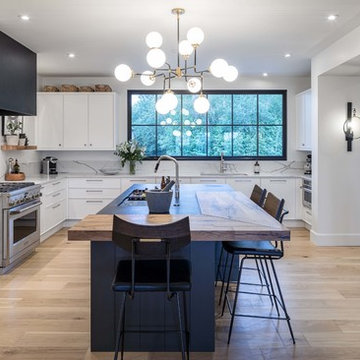 Astro Design Inc.
Design & Supply by Astro Design
Timeless yet fresh in its aesthetic and efficient in its layout, this beautiful kitchen is sure to become a well used and thoroughly enjoyed heart and hub of this new home.
Dornbracht Faucet, Galley Workstation, Aster Cabinetry, Kolbe Windows
Floor: Craft Brevik Rustic White Oak 8" Wire Planks
(all available via Astro)
Ottawa, Canada
JVL Photography
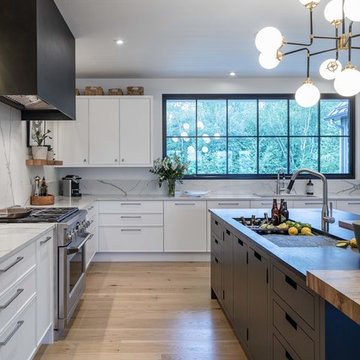 Astro Design Inc.
Design & Supply by Astro Design
Timeless yet fresh in its aesthetic and efficient in its layout, this beautiful kitchen is sure to become a well used and thoroughly enjoyed heart and hub of this new home.
Dornbracht Faucet, Galley Workstation, Aster Cabinetry, Kolbe Windows
Floor: Craft Brevik Rustic White Oak 8" Wire Planks
(all available via Astro)
Ottawa, Canada
JVL Photography
 Wood Anchor
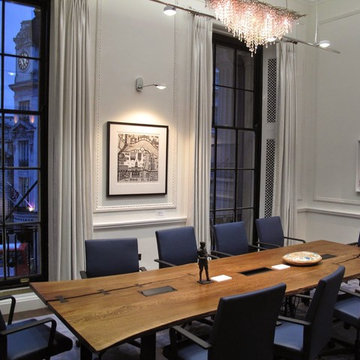
The Canada House on Trafalgar Square in London England has been undergoing a planned revitalization for the last two years.
The project, expected to be completed by November 30, 2014, will renovate and refurbish Canada House and connect it to the adjacent building at 2-4 Cockspur Street, which will also be upgraded.
We were awarded the opportunity to build a unique table that would represent the province of Manitoba in the Canada House as its revitalization initiative to represent Canadian artists and designers to the world.
The table itself was built from a 200+ year old salvaged Manitoba Oak tree cut on our sawmill to retain the live edges. We carefully selected pieces to incorporate some beautiful natural cracks where Walnut butterfly keys were incorporated for structural integrity.
The stain was carefully custom mixed in-house to match the other surrounding furnishings in the room the table is destined to be in. The electrical power data modules we’re sent to us direct from the Foreign Affairs and International Trade Canada and counter sunk into the table for a flush design.
We built the custom steel leg and leg structure accommodating for the heft weight of the tabletop.
Lastly the table was packaged according to ISPM 15 certified packaging for oversees export requirements.
Design specs: 144”W x 48”D x 29”H x 1.5”T live edge Manitoba salvaged Oak table with custom Walnut stain colour finished with OSMO Hardwax Polyx Oil.
2015 © Ray Chan Photo, All Rights Reserved
Canada House Manitoba Room photos via The Canada House

 Silicon Engineering Consultants Canada
Get the best quality Scan To BIM Services from one of the top CAD services providers in Canada. Silicon Engineering Consultants Canada’s proven CAD expertise and the top searched CAD services provider offer premium BIM services at unbeatable rates across Canada. Our BIM modlers reduce design and on site execution disparities, optimize project logistics, and develop clash free 3D BIM models using the latest BIM software, reducing the time and effort required to coordinate the project and increasing coordination accuracy. We are committed to the success of our clients and to providing high quality services at reasonable prices.
Why Choose Our Scan to BIM Services?
Low Cost and High Quality
Accuracy and Precision
Streamlined Workflow
Comprehensive BIM Models
BIM Interoperability
Reduced Project Risks
Our services are not limited to St Johns's but we also serve services across Canada with cities like Hamilton, Calgary, Manitoba, Vancouver, Québec City, etc.
For more details click on the link below:
https://www.siliconec.ca/building-information-modelling/scan-to-bim-services.html
 User

UserThe Modern multi-slide door can not only bring sunshine and light into your home, but also elegance, beauty, and symmetry.
Windows and doors from our Modern line, are made with revolutionary, high-density fiberglass material.
Why choose fiberglass?
- thermal efficiency ✔️
- sustainability ✔️
- material strength ✔️
- low-maintenance ✔️
 User
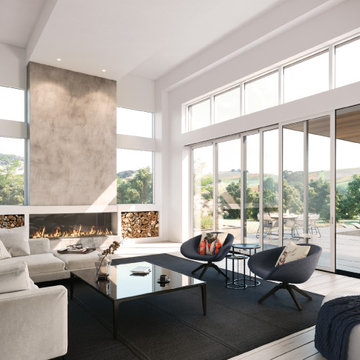
UserBeautiful open family room with Modern fiberglass windows and doors. Expanding your living space into the great outdoors.
Example of a large minimalist open concept beige floor family room design in Toronto
Example of a large minimalist open concept beige floor family room design in Toronto

3