
Search results for "Kabar kami" in Home Design Ideas
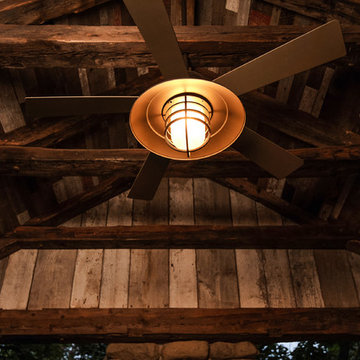
 L.Bonadies General Contracting
Patio - large rustic backyard concrete patio idea in New York with a fire pit and a roof extension
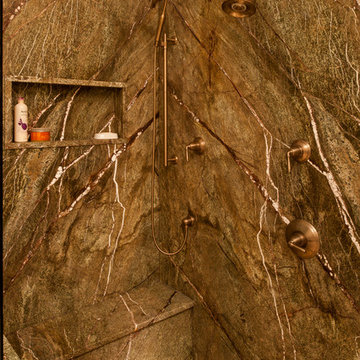
 Steven Paul Whitsitt Photography
©StevenPaulWhitsitt_Photography
Redesigned master bath to create more luxurious & inviting experience Solid granite slabs on shower wall, radius under mounted granite tub deck Heated Stone tile floor
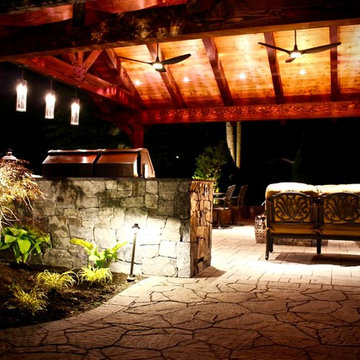
 Alderwood Landscape Architecture and Construction
Large elegant backyard stone patio kitchen photo in Seattle with a gazebo
Find the right local pro for your project

 Ki Arts
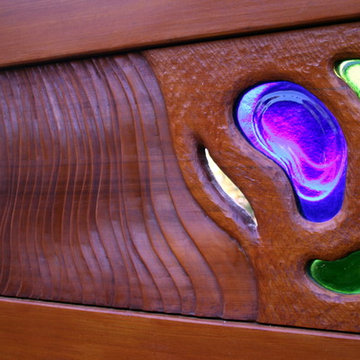
This is a detail of the gate eave showing the beams and rafters. The design at the end of the eave bracket on the right is hand carved. The design on the horizontal red cedar panel below the "ceiling" is also hand carved. The ceiling panels are red cedar.



 Liberty Door Series
This half cross buck is featured on many traditional barn door designs. Bringing this look to the interior of the home will provide a country style to your room while separating interior spaces.
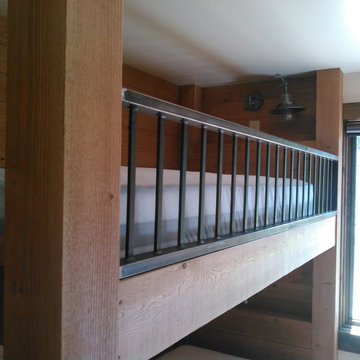
 Iron Horse Design - Bozeman, MT
Example of a small mountain style guest bedroom design with white walls

 Sliding Door by California Closets
Sliding Doors by California Closets provides custom sliding doors and room dividers for every room in your home. Consider sliding doors for separating spaces in your home.
Sliding Doors by California Closets

 Komorous Towey Architects
Example of a mid-sized backyard patio design in San Francisco with a gazebo
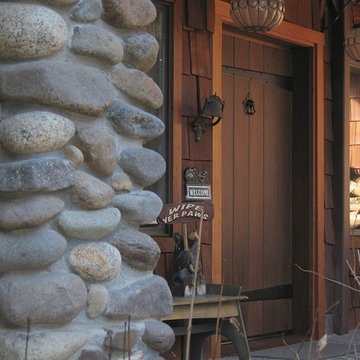
 Timberwolf Construction
Inspiration for a large rustic brown two-story wood house exterior remodel in Sacramento

 Shuya Sato - Photographer - Arata Co.,Ltd.
Photography:Shuya Sato
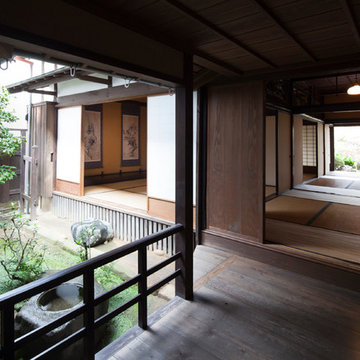
Inspiration for a zen patio remodel in Tokyo Suburbs
Inspiration for a zen patio remodel in Tokyo Suburbs

 Custom Surface Solutions
Custom Surface Solutions (www.css-tile.com) - Owner Craig Thompson (512) 430-1215. This project shows a new construction master bathroom with two showers, and wall mounted vanities. Shower wall tile and vanity wall wainscots and floor base tile is 6" x 18" Carrera Marble on offset subway pattern. Shower floors are 5/8" Carrera Marble mosaic tile. All exposed edges including windows, shower walls, top wainscots and floor base are custom bull-nose profiled. Shower floor is custom mud set with SchluterSystems waterproofing and drain system.

 Stephanie J Witt, CMKBD
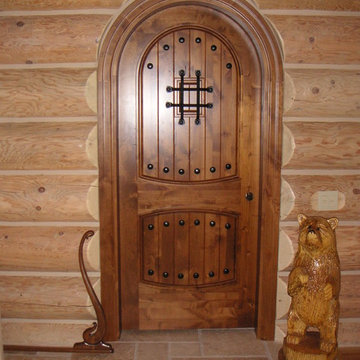
A powder room with a speak-easy door?
Mountain style powder room photo in Grand Rapids
Mountain style powder room photo in Grand Rapids

 Peter Zimmerman Architects
Equestrian facility in NY
Inspiration for a farmhouse home design remodel in Philadelphia
Inspiration for a farmhouse home design remodel in Philadelphia

 User
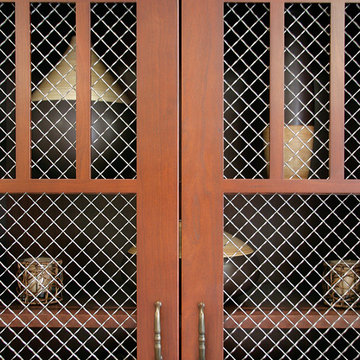
UserThink beyond glass and select an acrylic panel or wire mesh insert for a personalized touch, adding complimentary organic textures, patterns and shapes to enhance the overall look of your space.


4