
Search results for "Kahnawake gambling" in Home Design Ideas




 Pierre Jean-Baptiste Interiors
This lower level space was inspired by Film director, write producer, Quentin Tarantino. Starting with the acoustical panels disguised as posters, with films by Tarantino himself. We included a sepia color tone over the original poster art and used this as a color palate them for the entire common area of this lower level. New premium textured carpeting covers most of the floor, and on the ceiling, we added LED lighting, Madagascar ebony beams, and a two-tone ceiling paint by Sherwin Williams. The media stand houses most of the AV equipment and the remaining is integrated into the walls using architectural speakers to comprise this 7.1.4 Dolby Atmos Setup. We included this custom sectional with performance velvet fabric, as well as a new table and leather chairs for family game night. The XL metal prints near the new regulation pool table creates an irresistible ambiance, also to the neighboring reclaimed wood dart board area. The bathroom design include new marble tile flooring and a premium frameless shower glass. The luxury chevron wallpaper gives this space a kiss of sophistication. Finalizing this lounge we included a gym with rubber flooring, fitness rack, row machine as well as custom mural which infuses visual fuel to the owner’s workout. The Everlast speedbag is positioned in the perfect place for those late night or early morning cardio workouts. Lastly, we included Polk Audio architectural ceiling speakers meshed with an SVS micros 3000, 800-Watt subwoofer.
Find the right local pro for your project
 Premier Design-Build-Remodel
Check out this eye-catching kitchen remodel that we finished. Our designer’s keen sense of style and functionality, paired with the client’s love of color and specific working needs, translate beautifully in this whimsical, yet highly functional gem.
Photo Credit: Alicia Villarreal




 Designing JOI, LLC
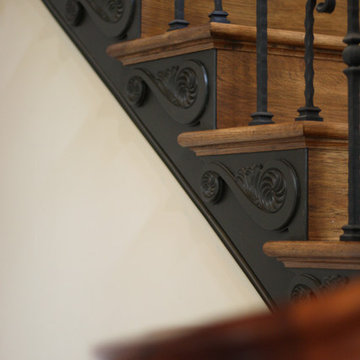
Detail Photo: Jabot and swag - custom window treatment with beaded trim
Guest Bedroom / Sitting Room Near Office
The clients, and older quiet couple, wanted a Modern Eclectic look that incorporate their bold modern, yet transitional style. The home redesign features a neutral palette with luscious custom window treatments, vibrant colors and flowers in wall art, and multiple custom H Studio sculptures, coffee table, and side tables. Also highlighted are elegant and modern crystal light fixtures, mirrors, and abstract art.


 United Express Construction Inc.
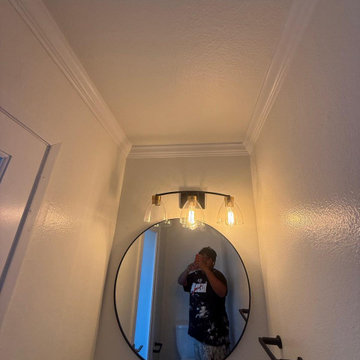
New vanity, lighting , flooring, painting, toilet, mirror
Home design - modern home design idea in Los Angeles
Home design - modern home design idea in Los Angeles
 GSW CABINETRY INC.
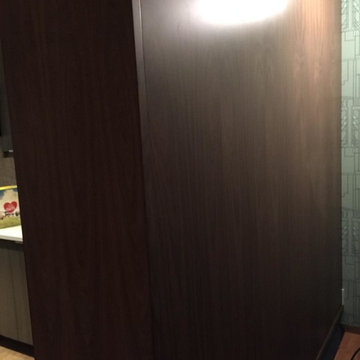
Walnut Hall Divider from the rear stair area
B. Osher
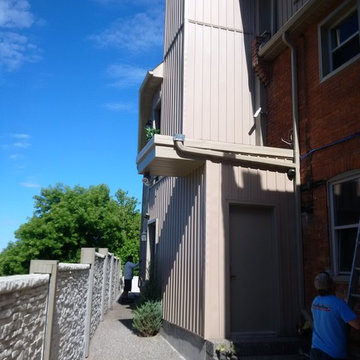
Inspiration for a large contemporary home design remodel in New York
Inspiration for a large contemporary home design remodel in New York

 Elk River Mountain Homes
Matt Kuhn Photography
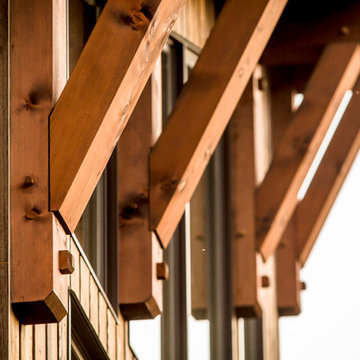
Example of a minimalist home design design in Vancouver
Example of a minimalist home design design in Vancouver




 Tile Wholesalers
Fresh Edge Photography - Kimberly Ronan
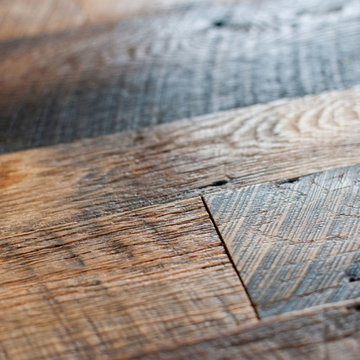
Example of a mid-sized arts and crafts u-shaped porcelain tile enclosed kitchen design in New York with green backsplash, ceramic backsplash, an undermount sink, light wood cabinets, stainless steel appliances and an island
Example of a mid-sized arts and crafts u-shaped porcelain tile enclosed kitchen design in New York with green backsplash, ceramic backsplash, an undermount sink, light wood cabinets, stainless steel appliances and an island




3