
Search results for "Kai estate" in Home Design Ideas



 Steven DeWitt Architecture & Construction
Example of a large minimalist limestone floor sunroom design in Denver with a skylight
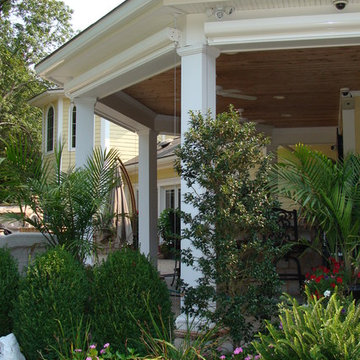
 Window Works
View of the color-matched cassette hardware which conceals the shade fabric: The patio at this private residence in Mahwah NJ faces west, and during the summer months, the heat and glare from the sun is overwhelming; making this beautiful outdoor retreat unbearable. Motorized exterior solar shades were installed on the fascia of the overhang to reduce the harmful effects of the sun. The goals were to create a comfortable living space, reduce the glare, heat and UV, and reduce flying insects and inclement weather when in use. A Charcoal colored fabric was chosen for this roller shade as retaining the view was one of the priorities. The shade cloth selected blocks 95% of glare, but still allows the an unobstructed view of the pool for safety, and keeps the views of the Ramapo River and beautifully landscaped property. The amount of coverage and openness of the fabric drastically reduces insects and inclement weather, and cable guide rails were chosen to keep the shade fabric from billowing in the wind. Due to their small footprint, cable guides are more aesthetically pleasing versus aluminum rails, zip rails or concealed edge options which were available, but not selected for this application. The Somfy motorization allows for push-button operation, and was also tied into an existing smart-home automation system which allows the client to control the product remotely. An added benefit of this automation feature allows the client to save on cooling related air conditioning costs. The combination of 95% UV blockage and dark colored fabric gives these exterior solar shades an 87% Solar Heat Gain Coefficient, meaning that these solar screen shades will dramatically reduce the amount of UV and heat penetrating the windows of the home.
Fabric Specifications:
Mermet Satine Charcoal/Charcoal,
Pattern 30.30
7% Solar Transmittance (Ts)
5% Solar Reflectance (Rs)
88% Solar Absorptance (As)
7% Visible Light Transmission VLT (Tv)
Find the right local pro for your project
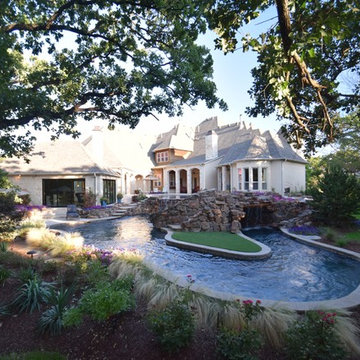

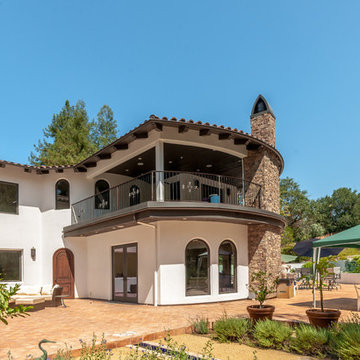
 Golden Visions Design
This close up view of the master suite balcony shows the curved wall of the house, an elegant touch that adds additional space to the balcony.
Example of a huge tuscan beige two-story stucco exterior home design in San Francisco with a hip roof
Example of a huge tuscan beige two-story stucco exterior home design in San Francisco with a hip roof
 Creative Landscapes Detroit LLC
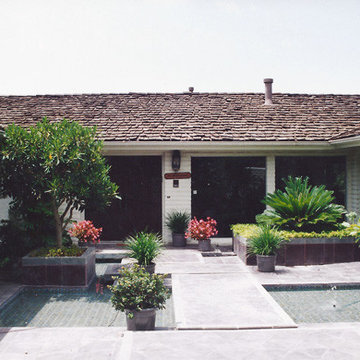
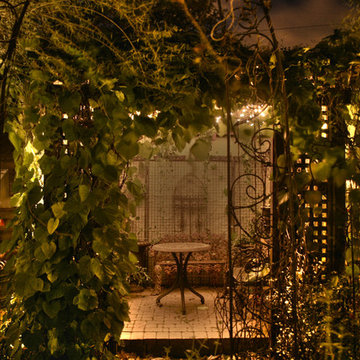
Inspiration for a large traditional partial sun backyard stone formal garden in San Diego.



 Design Paving
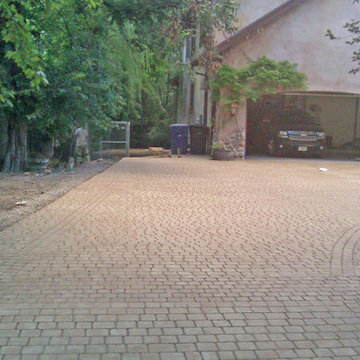
Garage area before adding gate to Wrought Iron fence after faux finish.
Inspiration for a huge rustic exterior home remodel in Salt Lake City
Inspiration for a huge rustic exterior home remodel in Salt Lake City


 Lorick and Martinez Design Build, INC
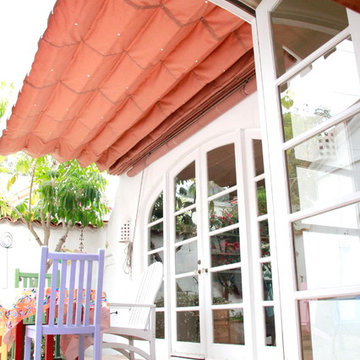
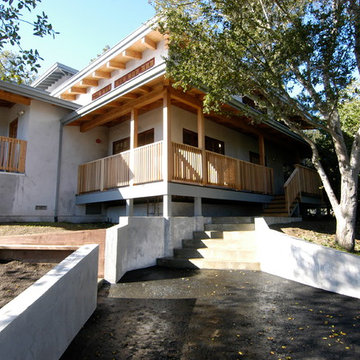
Mid-sized transitional white two-story stucco house exterior photo in San Francisco
 Forjo Design

Front door - mid-sized modern ceramic tile and multicolored floor front door idea with beige walls and a green front door



 Metroarea Architetti
Marco Ravo
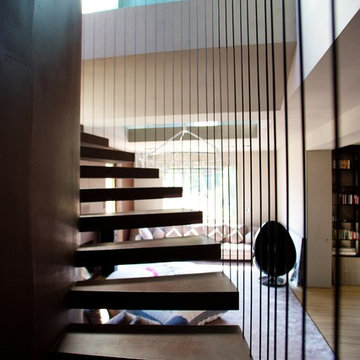
Mid-sized trendy metal curved staircase photo in Bologna with metal risers
Mid-sized trendy metal curved staircase photo in Bologna with metal risers
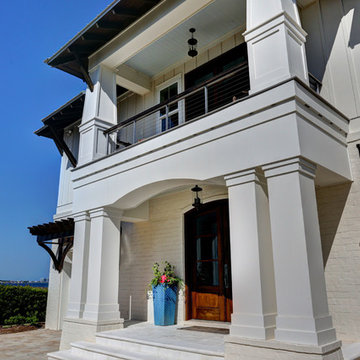
 Bob Chatham Custom Home Design
Saints Johns Tower is a unique and elegant custom designed home. Located on a peninsula on Ono Island, this home has views to die for. The tower element gives you the feeling of being encased by the water with windows allowing you to see out from every angle. This home was built by Phillip Vlahos custom home builders and designed by Bob Chatham custom home designs.
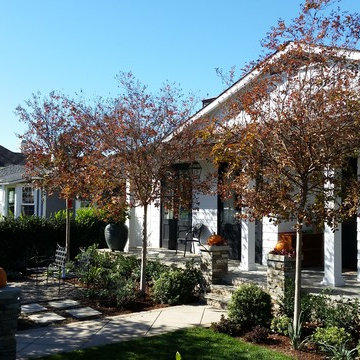
 Ryan Burress - Landscape Design & Build
Photo of a mid-sized transitional full sun front yard concrete paver landscaping in Orange County.
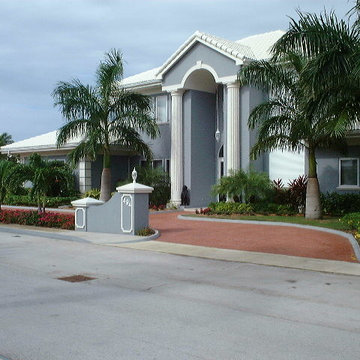
 Fratantoni Interior Designers
Beautiful beach front home in the Cayman Islands by Fratantoni Interior Designers.
For more inspiring images and home decor tips follow us on Pinterest, Instagram, Facebook and Twitter!!!

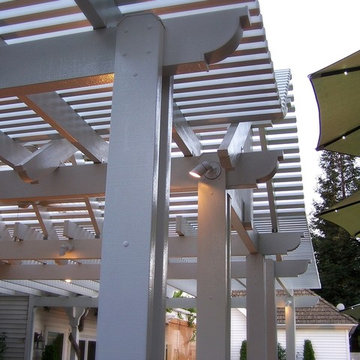
 Sunset Construction & Design
Today, almost any activity you enjoy inside your home you can bring to the outside. Depending on your budget, your outdoor room can be simple, with a stamped concrete patio, a grill and a table for dining, or more elaborate with a fully functional outdoor kitchen complete with concrete countertops for preparing and serving food, a sink and a refrigerator. You can take the concept even further by adding such amenities as a concrete pizza oven, a fireplace or fire-pit, a concrete bar-top for serving cocktails, an architectural concrete fountain, landscape lighting and concrete statuary.
Sunset Construction and Design specializes in creating residential patio retreats, outdoor kitchens with fireplaces and luxurious outdoor living rooms. Our design-build service can turn an ordinary back yard into a natural extension of your home giving you a whole new dimension for entertaining or simply unwinding at the end of the day. If you’re interested in converting a boring back yard or starting from scratch in a new home, look us up! A great patio and outdoor living area can easily be yours. Greg, Sunset Construction & Design in Fresno, CA.
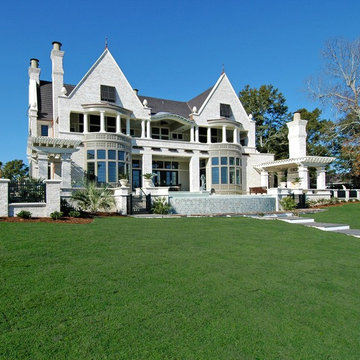
 Dietsche + Dietsche Architects PC
The classic water front home inspired by relaxed caribbean vacations and elegant european hotels.
Example of a classic wood gable roof design in Wilmington
Example of a classic wood gable roof design in Wilmington
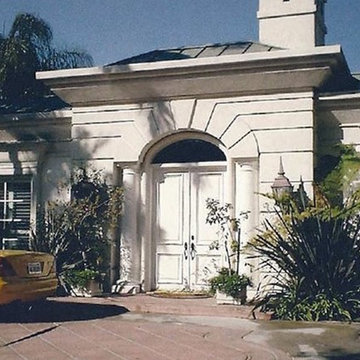
 Lucian T. Hood Architect
LTH
Example of a mid-sized classic white one-story stucco exterior home design in Los Angeles
Example of a mid-sized classic white one-story stucco exterior home design in Los Angeles
20