
Search results for "Karaoke room" in Home Design Ideas
 Ames Peterson - International Architecture
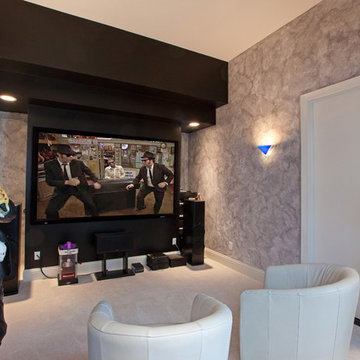
6,000 square foot 2-story home with raised infinity pool looking onto the golf course. 5 beds and 7 baths with a splash of color and excitement around every corner. Floating curved staircase, recessed ceiling details and lots of glass. Theater and karaoke room, indoor water features and custom cabinetry throughout.
 Ames Peterson - International Architecture
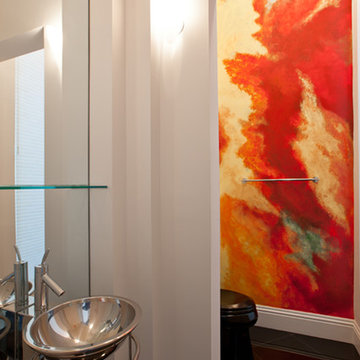
6,000 square foot 2-story home with raised infinity pool looking onto the golf course. 5 beds and 7 baths with a splash of color and excitement around every corner. Floating curved staircase, recessed ceiling details and lots of glass. Theater and karaoke room, indoor water features and custom cabinetry throughout.
 Ames Peterson - International Architecture
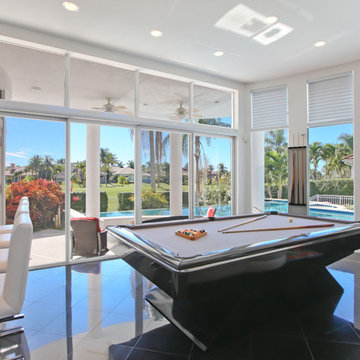
6,000 square foot 2-story home with raised infinity pool looking onto the golf course. 5 beds and 7 baths with a splash of color and excitement around every corner. Floating curved staircase, recessed ceiling details and lots of glass. Theater and karaoke room, indoor water features and custom cabinetry throughout.
Find the right local pro for your project

Example of a small trendy stone tile porcelain tile walk-in shower design in New Orleans with a wall-mount sink and a wall-mount toilet
 LKM Design

Inspiration for a large transitional gender-neutral dark wood floor walk-in closet remodel in Boston with shaker cabinets and dark wood cabinets

 Hillcrest Design Inc.
The new hub of the home, this basement sees it all, from family karaoke to adult time after the kids are in bed. It's always ready for a party.....
Basement - mid-sized scandinavian underground porcelain tile and gray floor basement idea in Toronto with gray walls
Basement - mid-sized scandinavian underground porcelain tile and gray floor basement idea in Toronto with gray walls
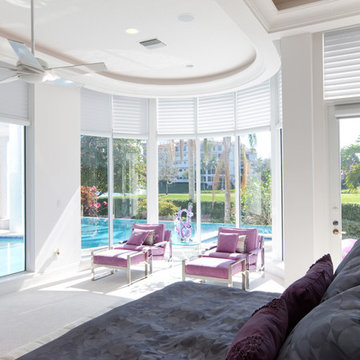 Ames Peterson - International Architecture
6,000 square foot 2-story home with raised infinity pool looking onto the golf course. 5 beds and 7 baths with a splash of color and excitement around every corner. Floating curved staircase, recessed ceiling details and lots of glass. Theater and karaoke room, indoor water features and custom cabinetry throughout.

Sponsored
Sunbury, OH

J.Holderby - Renovations
Franklin County's Leading General Contractors - 2X Best of Houzz!
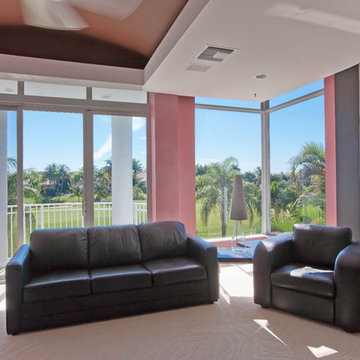 Ames Peterson - International Architecture
6,000 square foot 2-story home with raised infinity pool looking onto the golf course. 5 beds and 7 baths with a splash of color and excitement around every corner. Floating curved staircase, recessed ceiling details and lots of glass. Theater and karaoke room, indoor water features and custom cabinetry throughout.
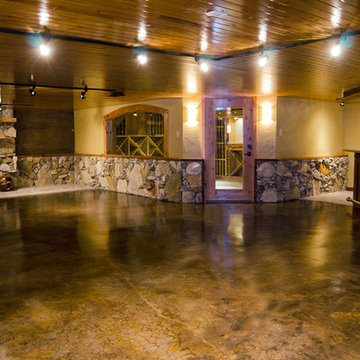

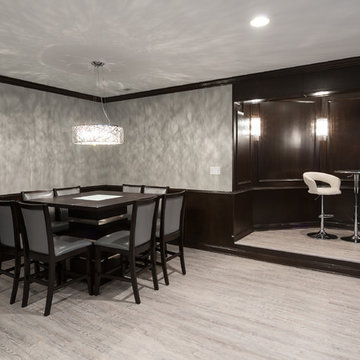
 Worthington Design & Remodeling
The new space included a small stage, perfect for karaoke or small plays. The space also included a large table making this basement the ideal place for gatherings with family and friend.
 Ames Peterson - International Architecture
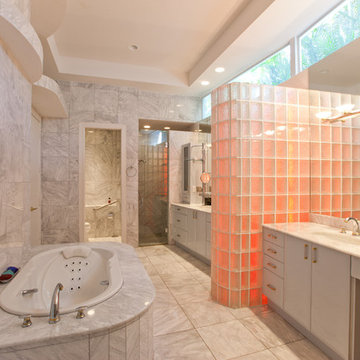
6,000 square foot 2-story home with raised infinity pool looking onto the golf course. 5 beds and 7 baths with a splash of color and excitement around every corner. Floating curved staircase, recessed ceiling details and lots of glass. Theater and karaoke room, indoor water features and custom cabinetry throughout.
 Ames Peterson - International Architecture
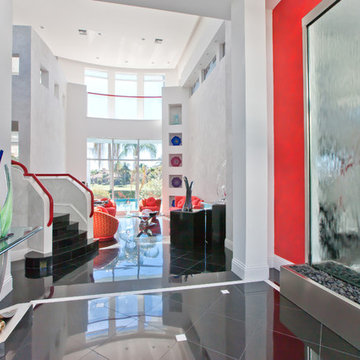
6,000 square foot 2-story home with raised infinity pool looking onto the golf course. 5 beds and 7 baths with a splash of color and excitement around every corner. Floating curved staircase, recessed ceiling details and lots of glass. Theater and karaoke room, indoor water features and custom cabinetry throughout.
 Ames Peterson - International Architecture
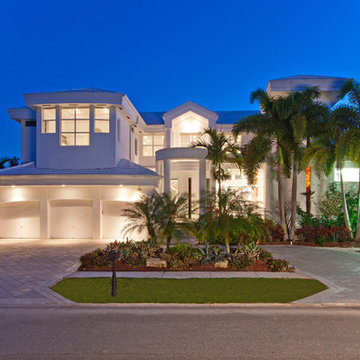
6,000 square foot 2-story home with raised infinity pool looking onto the golf course. 5 beds and 7 baths with a splash of color and excitement around every corner. Floating curved staircase, recessed ceiling details and lots of glass. Theater and karaoke room, indoor water features and custom cabinetry throughout.


 Worthington Design & Remodeling
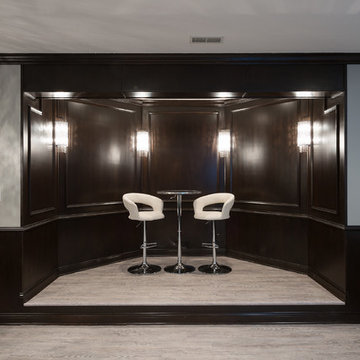
The new space included a small stage, perfect for karaoke or small plays.
Basement - mid-sized modern look-out vinyl floor basement idea in Indianapolis with gray walls and no fireplace
Basement - mid-sized modern look-out vinyl floor basement idea in Indianapolis with gray walls and no fireplace
 Ames Peterson - International Architecture
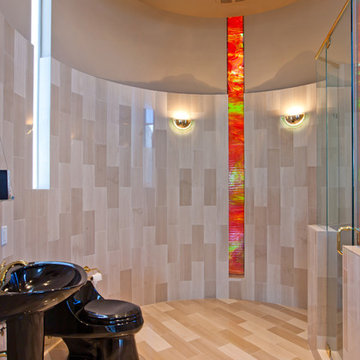
6,000 square foot 2-story home with raised infinity pool looking onto the golf course. 5 beds and 7 baths with a splash of color and excitement around every corner. Floating curved staircase, recessed ceiling details and lots of glass. Theater and karaoke room, indoor water features and custom cabinetry throughout.
 Ames Peterson - International Architecture
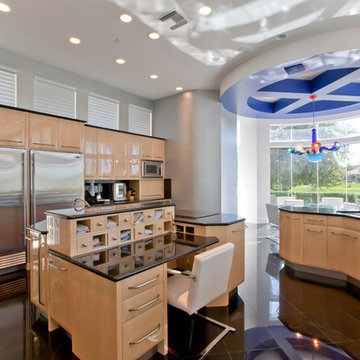
6,000 square foot 2-story home with raised infinity pool looking onto the golf course. 5 beds and 7 baths with a splash of color and excitement around every corner. Floating curved staircase, recessed ceiling details and lots of glass. Theater and karaoke room, indoor water features and custom cabinetry throughout.
 Ames Peterson - International Architecture
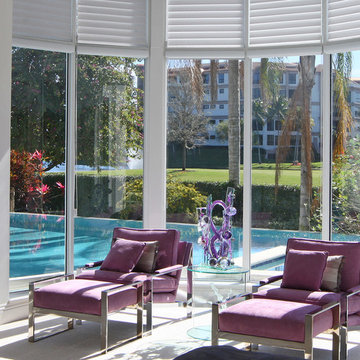
6,000 square foot 2-story home with raised infinity pool looking onto the golf course. 5 beds and 7 baths with a splash of color and excitement around every corner. Floating curved staircase, recessed ceiling details and lots of glass. Theater and karaoke room, indoor water features and custom cabinetry throughout.

Sponsored
Sunbury, OH
J.Holderby - Renovations
Franklin County's Leading General Contractors - 2X Best of Houzz!

 Carbine and Associates, LLC
Basement - large eclectic walk-out concrete floor basement idea in Nashville with gray walls and no fireplace
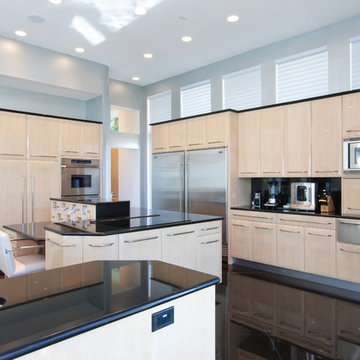 Ames Peterson - International Architecture
6,000 square foot 2-story home with raised infinity pool looking onto the golf course. 5 beds and 7 baths with a splash of color and excitement around every corner. Floating curved staircase, recessed ceiling details and lots of glass. Theater and karaoke room, indoor water features and custom cabinetry throughout.
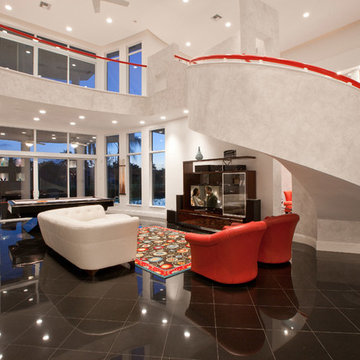 Ames Peterson - International Architecture
6,000 square foot 2-story home with raised infinity pool looking onto the golf course. 5 beds and 7 baths with a splash of color and excitement around every corner. Floating curved staircase, recessed ceiling details and lots of glass. Theater and karaoke room, indoor water features and custom cabinetry throughout.
7