
Search results for "Karaoke room" in Home Design Ideas
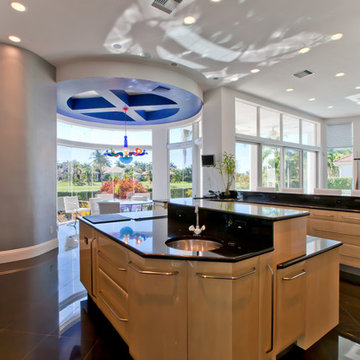
 Ames Peterson - International Architecture
6,000 square foot 2-story home with raised infinity pool looking onto the golf course. 5 beds and 7 baths with a splash of color and excitement around every corner. Floating curved staircase, recessed ceiling details and lots of glass. Theater and karaoke room, indoor water features and custom cabinetry throughout.

 Renovation Artistry
Basement Renovation
Photos: Rebecca Zurstadt-Peterson
Inspiration for a mid-sized timeless enclosed carpeted home theater remodel in Portland with brown walls and a projector screen
Inspiration for a mid-sized timeless enclosed carpeted home theater remodel in Portland with brown walls and a projector screen
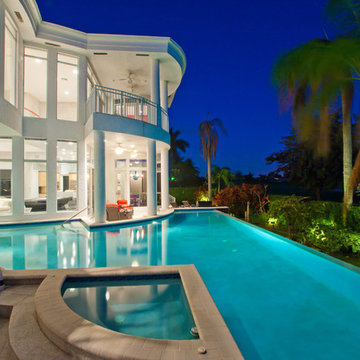 Ames Peterson - International Architecture
6,000 square foot 2-story home with raised infinity pool looking onto the golf course. 5 beds and 7 baths with a splash of color and excitement around every corner. Floating curved staircase, recessed ceiling details and lots of glass. Theater and karaoke room, indoor water features and custom cabinetry throughout.
Find the right local pro for your project

 Sunset Homes Ltd.
An alluring custom home in the Triwood area. This modern custom home has three storeys and a detached garage with a secondary suite and workshop. Blencogo features a fully-developed basement with 1470 sq ft and includes; a guest bedroom, great room and a karaoke room. The main and second floor amount to 3,000 sq ft including a beautiful kitchen, sunroom, generously sized great room and four bedrooms all consisting of a beautiful neutral color scheme. The third floor is 711 sq ft with ample space for an office and home gym with a lovely balcony.

 ASF Interiors, LLC
Making these spaces more inviting to lots of parties and guests, seating was key to this success. Adding in two sectionals into the theater space and an additional one into the entertainment space made these rooms party central. Whether you want to watch a big screen movie or sing some karaoke, this lower level has it all!

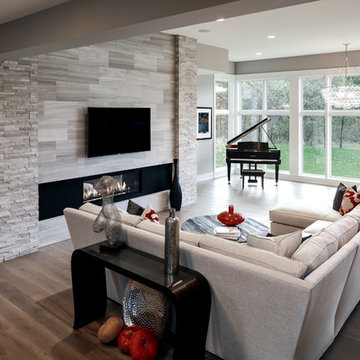
 Visbeen Architects
The Cicero is a modern styled home for today’s contemporary lifestyle. It features sweeping facades with deep overhangs, tall windows, and grand outdoor patio. The contemporary lifestyle is reinforced through a visually connected array of communal spaces. The kitchen features a symmetrical plan with large island and is connected to the dining room through a wide opening flanked by custom cabinetry. Adjacent to the kitchen, the living and sitting rooms are connected to one another by a see-through fireplace. The communal nature of this plan is reinforced downstairs with a lavish wet-bar and roomy living space, perfect for entertaining guests. Lastly, with vaulted ceilings and grand vistas, the master suite serves as a cozy retreat from today’s busy lifestyle.
Photographer: Brad Gillette

Sponsored
Delaware, OH

Buckeye Basements, Inc.
Central Ohio's Basement Finishing ExpertsBest Of Houzz '13-'21
 Sunset Homes Ltd.
An alluring custom home in the Triwood area. This modern custom home has three storeys and a detached garage with a secondary suite and workshop. Blencogo features a fully-developed basement with 1470 sq ft and includes; a guest bedroom, great room and a karaoke room. The main and second floor amount to 3,000 sq ft including a beautiful kitchen, sunroom, generously sized great room and four bedrooms all consisting of a beautiful neutral color scheme. The third floor is 711 sq ft with ample space for an office and home gym with a lovely balcony.

 Francis Lai Photography
Inspiration for a timeless carpeted and multicolored floor home theater remodel in Vancouver with gray walls and a projector screen
 ASF Interiors, LLC
Making these spaces more inviting to lots of parties and guests, seating was key to this success. Adding in two sectionals into the theater space and an additional one into the entertainment space made these rooms party central. Whether you want to watch a big screen movie or sing some karaoke, this lower level has it all!

 Normandy Remodeling
This finished basement was created for a family who loves music and loves to entertain. A full bar, a loung area and stage for musical performances makes it a popular gathering place.
Created by Jennifer Runner of Normandy Design Build Remodeling

 Sunset Homes Ltd.
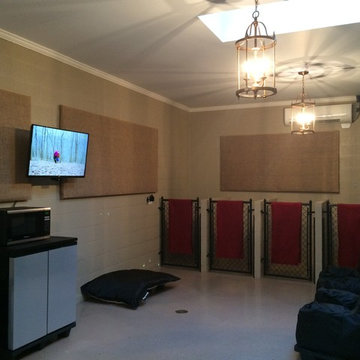
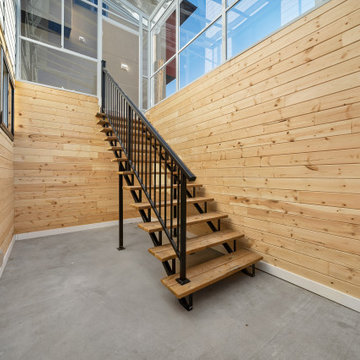
An alluring custom home in the Triwood area. This modern custom home has three storeys and a detached garage with a secondary suite and workshop. Blencogo features a fully-developed basement with 1470 sq ft and includes; a guest bedroom, great room and a karaoke room. The main and second floor amount to 3,000 sq ft including a beautiful kitchen, sunroom, generously sized great room and four bedrooms all consisting of a beautiful neutral color scheme. The third floor is 711 sq ft with ample space for an office and home gym with a lovely balcony.


 Octane Seating

Home theater - large traditional enclosed carpeted home theater idea in Houston with beige walls and a projector screen
 Linhan Design & Interiors Co.
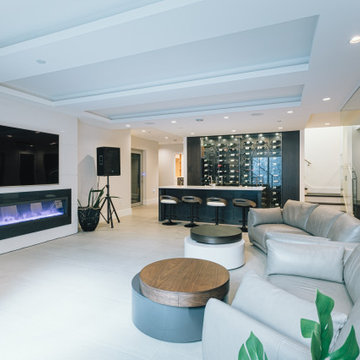
This polished yet cozy basement recreation area adjacent to the home gym has a walk-in home wine cellar. It does not feel like a basement space due to the clean lines, bright white walls and a good combination of natural and installed lighting.
The karaoke sound system has been added to entertain.
88″ Slim Electric Fireplace Built-in with black steel surround – by Amantii
Glass partition separated the home gym with the recreation area.
 Jason Fung Architect Inc.
Jason Fung
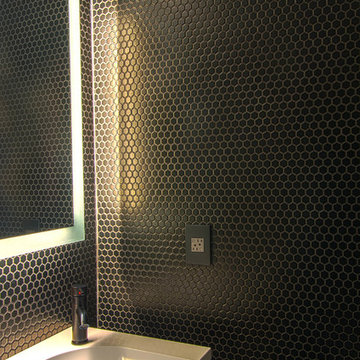
Small trendy 3/4 black tile and ceramic tile bathroom photo in Toronto with flat-panel cabinets, white cabinets and quartzite countertops
Small trendy 3/4 black tile and ceramic tile bathroom photo in Toronto with flat-panel cabinets, white cabinets and quartzite countertops

 Greystone Homes LLC
Unique pivot front door with frosted glass.
Front door - large contemporary dark wood floor front door idea with beige walls and a glass front door
Front door - large contemporary dark wood floor front door idea with beige walls and a glass front door

Sponsored
Columbus, OH

Wannemacher Interiors
Customized Award-Winning Interior Design Solutions in Franklin Cnty OH
 Studio Shed - Live Large. Build Small.

A Drummer's Studio Shed - complete with placement of sound-optimizing features (added by owner). Jam away!
Inspiration for a huge modern detached studio / workshop shed remodel in Denver
Inspiration for a huge modern detached studio / workshop shed remodel in Denver
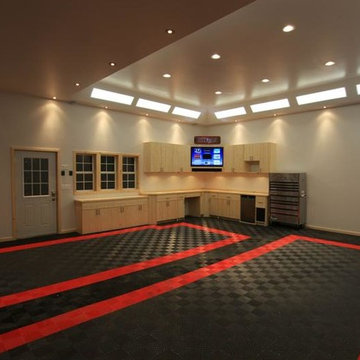
 RaceDeck
David Forbes in Canada sent us these pictures of his new Garage - WOW! so many cool details in this garage , starting with our Patented RaceDeck® FreeFlow® Garage Flooring -
If you also want The Coolest Garage On The Block™ , check out RaceDeck http://www.racedeck.com
 User
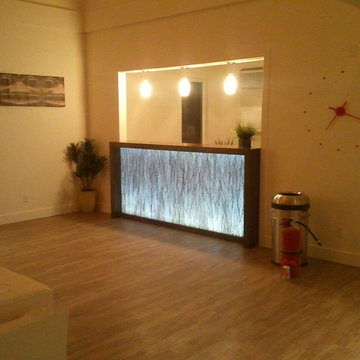
UserThis is custom reception desk I built for a client in Ft. Mac Murray. It was made out of solid mahogany and weighed a little over a 1000lbs when I was done. It included a custom insert on the front of the desk that sandwiched opaque lexan then local will branches and clear lexan and switchable LED lighting to backlight the willow branches.
9