
Search results for "Karen her" in Home Design Ideas

 Alair Homes Frisco
This Contemporary Living Room has an open floor plan with vaulted ceilings and a Juliet Balcony with Iron Railings to overlook the room.
Tuscan open concept living room photo in Dallas with beige walls, a standard fireplace and no tv
Tuscan open concept living room photo in Dallas with beige walls, a standard fireplace and no tv
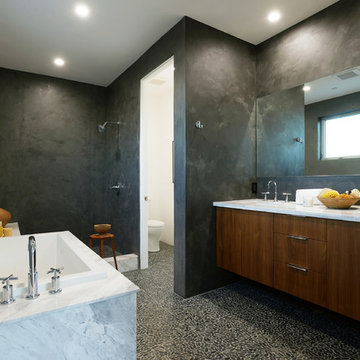
 New Utopia Design Build
The master bathroom of the Waterloo residence features his and hers style sink, large soaking tub, a spacious shower and unique concert walls.
Example of a trendy open shower design in Los Angeles
Example of a trendy open shower design in Los Angeles

 RDM Architecture
RDM Architecture
A true white kitchen. Working within a limited space we were able to create an open and bright kitchen that is functional and matches the aesthetic of the house.
Photo:Matt Kocourek
Find the right local pro for your project

 West Trade Interiors
This 1927 home in historic Dilworth underwent extensive renovations after our client closed on the house in early 2016. For an almost 100 year old house, it has an excellent flow. It boasts a rare open floor plan with connected kitchen, dining room and den without sacrificing an ounce of charm but the wall colors and finishes were a disaster when we took possession.
Fresh paint and a brand new kitchen created the perfect backdrop for blending her existing furniture with infusions of newness. The entire den seating area was brand new. Furniture from Charles Stewart Company and media console by Lorts.
A neat feature of this home is that it showcases the work of 3 local artists:
Marcy Gregg: Original oil featured above master fireplace
Karen O'Leary, Studio KMO: Set of 3 custom cut local neighborhood maps in hall
Lindsey Lindquist: Large commissioned piece in family room, pair stairwell paintings
Jim Schmid Photography

 Michael Robert Construction
photography: raquel langworthy
Inspiration for a coastal formal dark wood floor living room remodel in New York with gray walls
Inspiration for a coastal formal dark wood floor living room remodel in New York with gray walls
 West Trade Interiors
This 1927 home in historic Dilworth underwent extensive renovations after our client closed on the house in early 2016. For an almost 100 year old house, it has an excellent flow. It boasts a rare open floor plan with connected kitchen, dining room and den without sacrificing an ounce of charm but the wall colors and finishes were a disaster when we took possession.
Fresh paint and a brand new kitchen created the perfect backdrop for blending her existing furniture with infusions of newness. The entire den seating area was brand new. Furniture from Charles Stewart Company and media console by Lorts.
A neat feature of this home is that it showcases the work of 3 local artists:
Marcy Gregg: Original oil featured above master fireplace
Karen O'Leary, Studio KMO: Set of 3 custom cut local neighborhood maps in hall
Lindsey Lindquist: Large commissioned piece in family room, pair stairwell paintings
Jim Schmid Photography
 Karen's Company
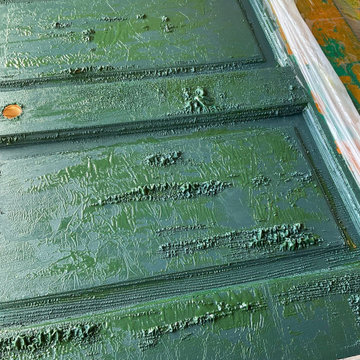
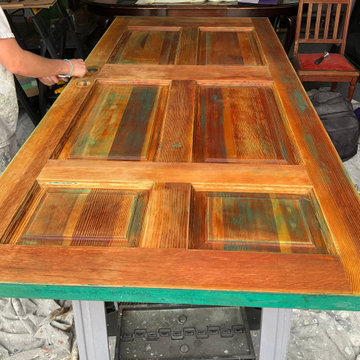
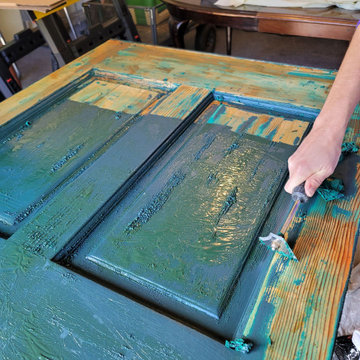
Our client had a painted wooden door at the entry of their home. Knowing that there was a quality wooden door beneath the fading paint lead her to ask us to help her strip the door and refinish the door back to its original wood grain. Our Team of Alyssa and Josh used a paint stripper and specialty stripping tools and techniques to remove the old paint. Here is a picture of the door during the stripping process.
For this project we used a Soy Gel containing product - Blue Bear Paint Stripper. Karen likes this product because it works well and its eco friendly "Non-Caustic, Biodegradable, No Toxic Fumes"
And once stained, clear-coated and rehung, it looked great!


 Karen's Company
Our client had a painted wooden door at the entry of their home. Knowing that there was a quality wooden door beneath the fading paint lead her to ask us to help her strip the door and refinish the door back to its original wood grain. Our Team of Alyssa and Josh used a paint stripper and specialty stripping tools and techniques to remove the old paint. Here is a picture of the door during the stripping process.
For this project we used a Soy Gel containing product - Blue Bear Paint Stripper. Karen likes this product because it works well and its eco friendly "Non-Caustic, Biodegradable, No Toxic Fumes"
And once stained, clear-coated and rehung, it looked great!
 Karen's Company
Our client had a painted wooden door at the entry of their home. Knowing that there was a quality wooden door beneath the fading paint lead her to ask us to help her strip the door and refinish the door back to its original wood grain. Our Team of Alyssa and Josh used a paint stripper and specialty stripping tools and techniques to remove the old paint. Here is a picture of the door during the stripping process.
For this project we used a Soy Gel containing product - Blue Bear Paint Stripper. Karen likes this product because it works well and its eco friendly "Non-Caustic, Biodegradable, No Toxic Fumes"
And once stained, clear-coated and rehung, it looked great!
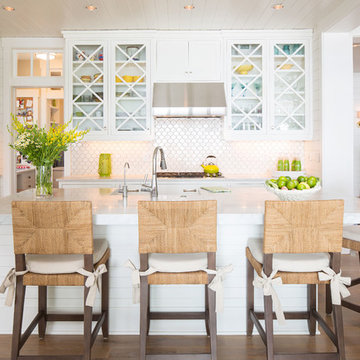
Beach style dark wood floor kitchen photo in Minneapolis with glass-front cabinets, white cabinets, white backsplash, paneled appliances and an island
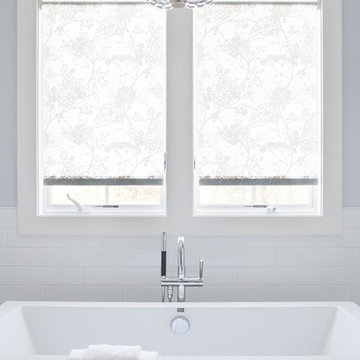
 k+co LIVING - Interiors by Karen B Wolf
Raquel Langworthy
Mid-sized transitional master gray tile and glass tile porcelain tile and gray floor bathroom photo in New York with furniture-like cabinets, white cabinets, a one-piece toilet, gray walls, a drop-in sink, quartzite countertops and a hinged shower door
Mid-sized transitional master gray tile and glass tile porcelain tile and gray floor bathroom photo in New York with furniture-like cabinets, white cabinets, a one-piece toilet, gray walls, a drop-in sink, quartzite countertops and a hinged shower door
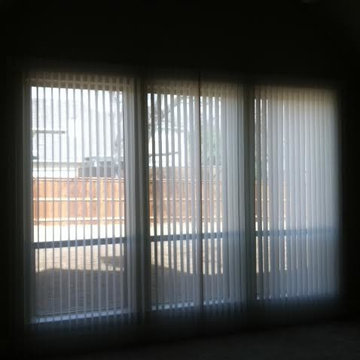
 Read Design Window Fashions - Plano
For these large windows, Karen wanted something that would flow easily in her home. Luminettes gave her the privacy and daylighting she desires.
Example of a transitional living room design in Dallas
Example of a transitional living room design in Dallas
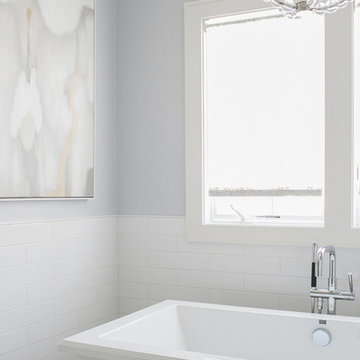 k+co LIVING - Interiors by Karen B Wolf
Raquel Langworthy
Inspiration for a mid-sized transitional master gray tile and glass tile porcelain tile and gray floor bathroom remodel in New York with furniture-like cabinets, white cabinets, a one-piece toilet, gray walls, a drop-in sink, quartzite countertops and a hinged shower door
Inspiration for a mid-sized transitional master gray tile and glass tile porcelain tile and gray floor bathroom remodel in New York with furniture-like cabinets, white cabinets, a one-piece toilet, gray walls, a drop-in sink, quartzite countertops and a hinged shower door

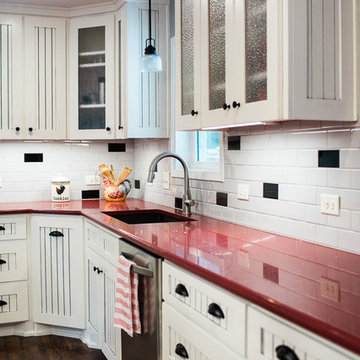
 Karen Childress Designs
This homeowner wanted to bring the country look to her city kitchen. The enlarged kitchen gives her much more space to cook and entertain.
Photo Credit: Melinda Ortley

 Pennville Custom Cabinetry
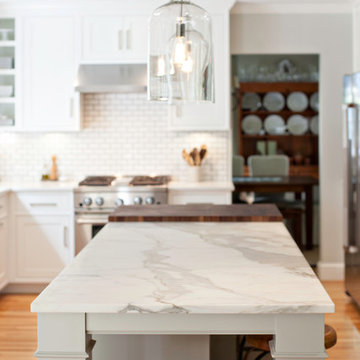

Karen Swanson of New England Design Works Designed this Pennville Kitchen for her own home, and it won not only the regional Sub-Zero award, but also the National Kitchen & Bath Association's medium kitchen of the year. Karen is located in Manchester, MA and can be reached at nedesignworks@gmail.com or 978.500.1096.
 Pennville Custom Cabinetry
Karen Swanson, owner of New England Design Works in Manchester, MA keeps designing award winning Pennville Custom Cabinetry kitchens. You may remember that earlier this year, Karen won both the regional Sub-Zero Design Contest and the National Kitchen & Bath Association's medium kitchen of the year.
nedesignworks@gmail.com
978.500.1096.
 Hyde Evans Design
Oregon Coast Kitchen
photo by Nik Johnson

Enclosed kitchen - coastal u-shaped medium tone wood floor enclosed kitchen idea in Seattle with a drop-in sink, white cabinets, stainless steel appliances, white backsplash and wood countertops
Enclosed kitchen - coastal u-shaped medium tone wood floor enclosed kitchen idea in Seattle with a drop-in sink, white cabinets, stainless steel appliances, white backsplash and wood countertops


 Pennville Custom Cabinetry
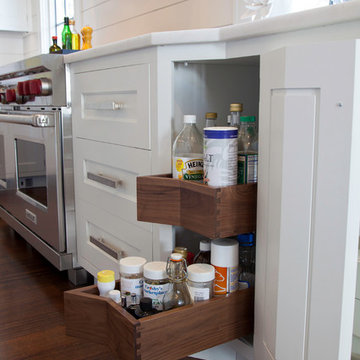
Karen Swanson of New England Design Works Designed this Pennville Kitchen for her own home, and it won not only the regional Sub-Zero award, but also the National Kitchen & Bath Association's medium kitchen of the year. Karen is located in Manchester, MA and can be reached at nedesignworks@gmail.com or 978.500.1096.
 Pennville Custom Cabinetry
Karen Swanson of New England Design Works Designed this Pennville Kitchen for her own home, and it won not only the regional Sub-Zero award, but also the National Kitchen & Bath Association's medium kitchen of the year. Karen is located in Manchester, MA and can be reached at nedesignworks@gmail.com or 978.500.1096.
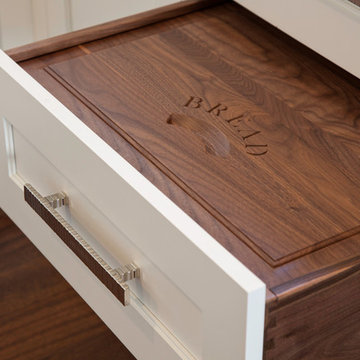 Pennville Custom Cabinetry
Karen Swanson of New England Design Works Designed this Pennville Kitchen for her own home, and it won not only the regional Sub-Zero award, but also the National Kitchen & Bath Association's medium kitchen of the year. Karen is located in Manchester, MA and can be reached at nedesignworks@gmail.com or 978.500.1096.
12