
Search results for "Karen her" in Home Design Ideas
 Amy Troute Inspired Interior Design

We were approached by a Karen, a renowned sculptor, and her husband Tim, a retired MD, to collaborate on a whole-home renovation and furnishings overhaul of their newly purchased and very dated “forever home” with sweeping mountain views in Tigard. Karen and I very quickly found that we shared a genuine love of color, and from day one, this project was artistic and thoughtful, playful, and spirited. We updated tired surfaces and reworked odd angles, designing functional yet beautiful spaces that will serve this family for years to come. Warm, inviting colors surround you in these rooms, and classic lines play with unique pattern and bold scale. Personal touches, including mini versions of Karen’s work, appear throughout, and pages from a vintage book of Audubon paintings that she’d treasured for “ages” absolutely shine displayed framed in the living room.
Partnering with a proficient and dedicated general contractor (LHL Custom Homes & Remodeling) makes all the difference on a project like this. Our clients were patient and understanding, and despite the frustrating delays and extreme challenges of navigating the 2020/2021 pandemic, they couldn’t be happier with the results.
Photography by Christopher Dibble
 Amy Troute Inspired Interior Design

We were approached by a Karen, a renowned sculptor, and her husband Tim, a retired MD, to collaborate on a whole-home renovation and furnishings overhaul of their newly purchased and very dated “forever home” with sweeping mountain views in Tigard. Karen and I very quickly found that we shared a genuine love of color, and from day one, this project was artistic and thoughtful, playful, and spirited. We updated tired surfaces and reworked odd angles, designing functional yet beautiful spaces that will serve this family for years to come. Warm, inviting colors surround you in these rooms, and classic lines play with unique pattern and bold scale. Personal touches, including mini versions of Karen’s work, appear throughout, and pages from a vintage book of Audubon paintings that she’d treasured for “ages” absolutely shine displayed framed in the living room.
Partnering with a proficient and dedicated general contractor (LHL Custom Homes & Remodeling) makes all the difference on a project like this. Our clients were patient and understanding, and despite the frustrating delays and extreme challenges of navigating the 2020/2021 pandemic, they couldn’t be happier with the results.
Photography by Christopher Dibble
 Amy Troute Inspired Interior Design

We were approached by a Karen, a renowned sculptor, and her husband Tim, a retired MD, to collaborate on a whole-home renovation and furnishings overhaul of their newly purchased and very dated “forever home” with sweeping mountain views in Tigard. Karen and I very quickly found that we shared a genuine love of color, and from day one, this project was artistic and thoughtful, playful, and spirited. We updated tired surfaces and reworked odd angles, designing functional yet beautiful spaces that will serve this family for years to come. Warm, inviting colors surround you in these rooms, and classic lines play with unique pattern and bold scale. Personal touches, including mini versions of Karen’s work, appear throughout, and pages from a vintage book of Audubon paintings that she’d treasured for “ages” absolutely shine displayed framed in the living room.
Partnering with a proficient and dedicated general contractor (LHL Custom Homes & Remodeling) makes all the difference on a project like this. Our clients were patient and understanding, and despite the frustrating delays and extreme challenges of navigating the 2020/2021 pandemic, they couldn’t be happier with the results.
Photography by Christopher Dibble
Find the right local pro for your project

 k+co LIVING - Interiors by Karen B Wolf
christian garibaldi
Shakuff - Kadur Custom Blown Glass Multi-Pendant Chandelier Learn more: www.shakuff.com
Example of a large trendy dark wood floor entryway design in New York with black walls and a dark wood front door
Example of a large trendy dark wood floor entryway design in New York with black walls and a dark wood front door

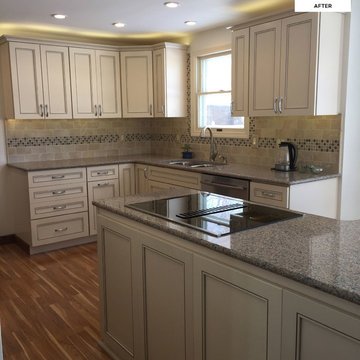
 KraftMaid
Karen designed her dream kitchen using Maple KraftMaid cabinets in Biscotti with Cinder Glaze.
Kitchen photo in Detroit with beige cabinets
Kitchen photo in Detroit with beige cabinets
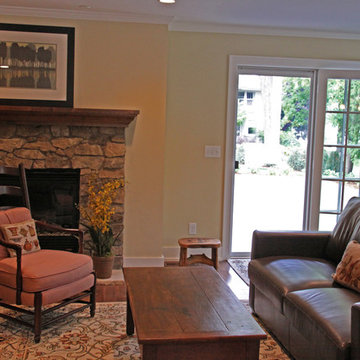
 Excelsior Design Group & Danberry Building Corp
The homeowner purchased her home in Minnetonka Beach with the intention of totally gutting and rebuilding the cottage as a summer home. At the time, the homeowner was living outside of Minnesota and was looking for a builder that she could trust.
We took what was thought to be a servants quarters for a family estate on Lake Minnetonka and turned it into an energy efficient cottage that was large enough for Karen to entertain, she loves to cook! Danberry eventually took the home down to the foundation and built it back using the original architecture.
"We were able to keep the original country look while also giving Karen the home of her dreams," Jeff said.
"Not only did the project turn out better then I ever could have imagined," the homeowner said. "It was done on time, within my budget and Jeff and I are still great friends! EDG builds more than just homes, he builds relationships!"


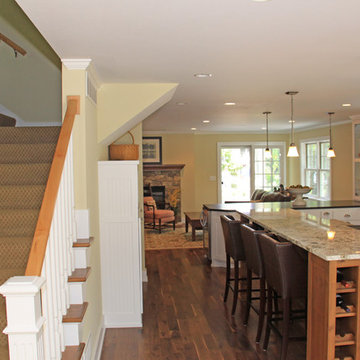 Excelsior Design Group & Danberry Building Corp
The homeowner purchased her home in Minnetonka Beach with the intention of totally gutting and rebuilding the cottage as a summer home. At the time, the homeowner was living outside of Minnesota and was looking for a builder that she could trust.
We took what was thought to be a servants quarters for a family estate on Lake Minnetonka and turned it into an energy efficient cottage that was large enough for Karen to entertain, she loves to cook! Danberry eventually took the home down to the foundation and built it back using the original architecture.
"We were able to keep the original country look while also giving Karen the home of her dreams," Jeff said.
"Not only did the project turn out better then I ever could have imagined," the homeowner said. "It was done on time, within my budget and Jeff and I are still great friends! EDG builds more than just homes, he builds relationships!"
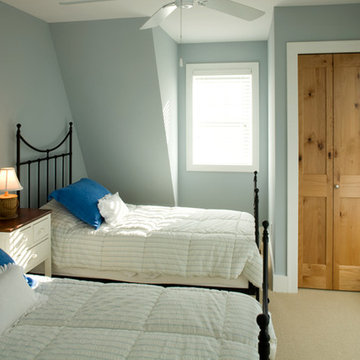 Excelsior Design Group & Danberry Building Corp
The homeowner purchased her home in Minnetonka Beach with the intention of totally gutting and rebuilding the cottage as a summer home. At the time, the homeowner was living outside of Minnesota and was looking for a builder that she could trust.
We took what was thought to be a servants quarters for a family estate on Lake Minnetonka and turned it into an energy efficient cottage that was large enough for Karen to entertain, she loves to cook! Danberry eventually took the home down to the foundation and built it back using the original architecture.
"We were able to keep the original country look while also giving Karen the home of her dreams," Jeff said.
"Not only did the project turn out better then I ever could have imagined," the homeowner said. "It was done on time, within my budget and Jeff and I are still great friends! EDG builds more than just homes, he builds relationships!"
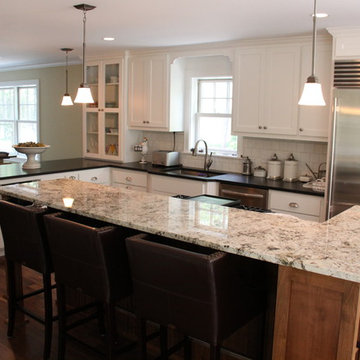 Excelsior Design Group & Danberry Building Corp
The homeowner purchased her home in Minnetonka Beach with the intention of totally gutting and rebuilding the cottage as a summer home. At the time, the homeowner was living outside of Minnesota and was looking for a builder that she could trust.
We took what was thought to be a servants quarters for a family estate on Lake Minnetonka and turned it into an energy efficient cottage that was large enough for Karen to entertain, she loves to cook! Danberry eventually took the home down to the foundation and built it back using the original architecture.
"We were able to keep the original country look while also giving Karen the home of her dreams," Jeff said.
"Not only did the project turn out better then I ever could have imagined," the homeowner said. "It was done on time, within my budget and Jeff and I are still great friends! EDG builds more than just homes, he builds relationships!"
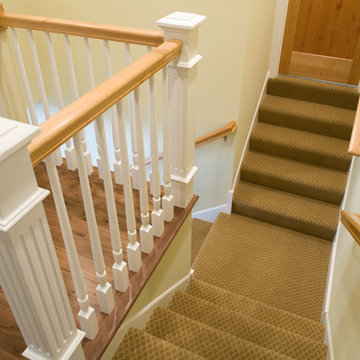 Excelsior Design Group & Danberry Building Corp
The homeowner purchased her home in Minnetonka Beach with the intention of totally gutting and rebuilding the cottage as a summer home. At the time, the homeowner was living outside of Minnesota and was looking for a builder that she could trust.
We took what was thought to be a servants quarters for a family estate on Lake Minnetonka and turned it into an energy efficient cottage that was large enough for Karen to entertain, she loves to cook! Danberry eventually took the home down to the foundation and built it back using the original architecture.
"We were able to keep the original country look while also giving Karen the home of her dreams," Jeff said.
"Not only did the project turn out better then I ever could have imagined," the homeowner said. "It was done on time, within my budget and Jeff and I are still great friends! EDG builds more than just homes, he builds relationships!"
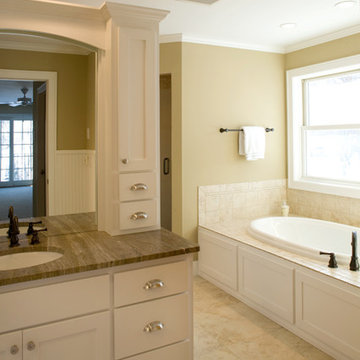 Excelsior Design Group & Danberry Building Corp
The homeowner purchased her home in Minnetonka Beach with the intention of totally gutting and rebuilding the cottage as a summer home. At the time, the homeowner was living outside of Minnesota and was looking for a builder that she could trust.
We took what was thought to be a servants quarters for a family estate on Lake Minnetonka and turned it into an energy efficient cottage that was large enough for Karen to entertain, she loves to cook! Danberry eventually took the home down to the foundation and built it back using the original architecture.
"We were able to keep the original country look while also giving Karen the home of her dreams," Jeff said.
"Not only did the project turn out better then I ever could have imagined," the homeowner said. "It was done on time, within my budget and Jeff and I are still great friends! EDG builds more than just homes, he builds relationships!"
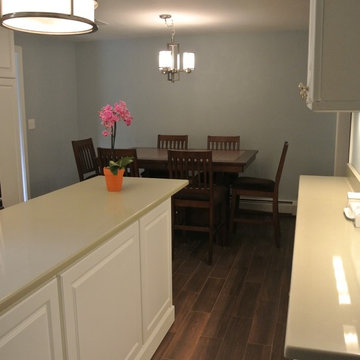
 Karen Walson Interiors
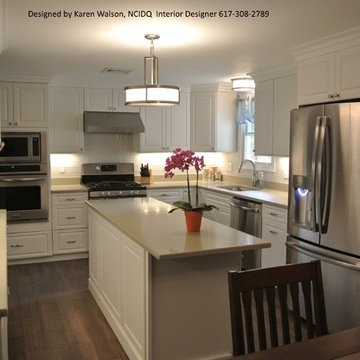
The client says this is her favorite room in the house now! The client's original kitchen was very dark because it had dark cabinetry and one window. They asked for a bright kitchen with white cabinets. They choose thermofoil because they are washable. And quartz countertops because of the zero maintenance.
Karen Walson, NCIDQ
617-308-2789

Sponsored
Sunbury, OH

J.Holderby - Renovations
Franklin County's Leading General Contractors - 2X Best of Houzz!
 Karen Walson Interiors
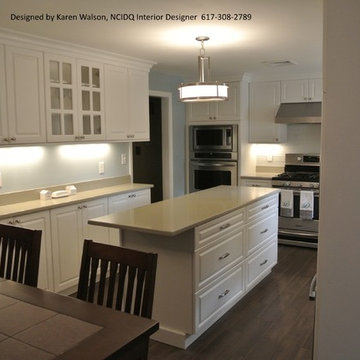
The client says this is her favorite room in the house now! The client's original kitchen was very dark because it had dark cabinetry and one window. They asked for a bright kitchen with white cabinets. They choose thermofoil because they are washable. And quartz countertops because of the zero maintenance.
Karen Walson, NCIDQ
617-308-2789
 Karen Walson Interiors
The client says this is her favorite room in the house now! The client's original kitchen was very dark because it had dark cabinetry and one window. They asked for a bright kitchen with white cabinets. They choose thermofoil because they are washable. And quartz countertops because of the zero maintenance.
Karen Walson, NCIDQ
617-308-2789
 Karen Walson Interiors
Karen Walson, NCIDQ 617-308-2789
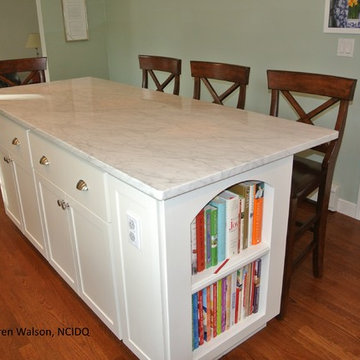
The client requested an island and a desk area that went with her existing kitchen. We found a piece of Black Impala granite for the desk area that matched the other black impala already installed in the kitchen. We designed and custom built an island with (2) 30" wide cabinets with rollouts, and electrical outlet and a bookcase for cookbooks at the end. White Carrera is the material on top of the new island.
 Karen Walson Interiors
Karen Walson, NCIDQ 617-308-2789
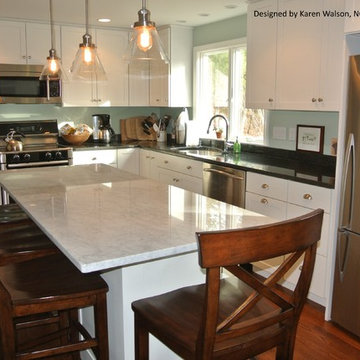
The client requested an island and a desk area that went with her existing kitchen. We found a piece of Black Impala granite for the desk area that matched the other black impala already installed in the kitchen. We designed and custom built an island with (2) 30" wide cabinets with rollouts, and electrical outlet and a bookcase for cookbooks at the end. White Carrera is the material on top of the new island.

 Kitchen & Bath Gallery

This master bath in Orleans, MA features Fieldstone cabinetry and his/hers storage cabinets. Cancos ceramic tile with a wave mosaic line the shower walls. All products are available at Supply New England’s Kitchen & Bath Gallery. Designed by Karen Pratt-Mills of our Yarmouth, MA gallery.
 Karen Berkemeyer Home
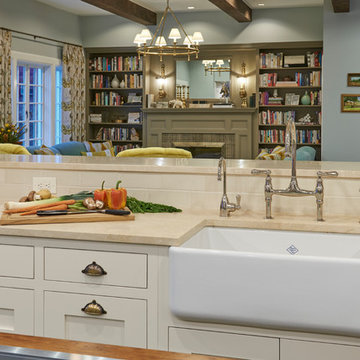
Wanting some of the familiarity of British country living, we deliberately incorporated details that echoed homeland into the design such as a ceramic farm sink. Amy designed the cabinetry using Signature Custom Cabinets, the construction is inset with a recessed panel door style. The simple shaker style door she modified with fuller stiles and rails to provide that country look and by alternating flush toe kicks and furniture legs also helped to achieve details and the country look the client was after. Adding subzero drawers at the end of the island offers quick access to snacks and drinks for the boys! The pretty green island was a color the client identified with her British roots. Bringing memories together with color really connects the homeowner personally to the space.
This distressed butternut island top with bread board ends is complete with natural wormholes, a true Raging River work of art. It really warms up the space and will patina further over time. The simplicity of the ultra modern Gaggenau induction cook top and sleek lines of the exhaust hood really allows that feature counter to take all the glory!
Lastly, the backsplash is crafted with textured, hand-made ceramic tiles that add a subtle bit of charm along with the warm touch of the antiqued brass cabinet hardware! Leaving the client with a beautiful and functional new kitchen.

14