
Search results for "Karen" in Home Design Ideas



 Karen Berkemeyer Home
Enclosed kitchen - small transitional single-wall porcelain tile and brown floor enclosed kitchen idea in New York with an undermount sink, white cabinets, white backsplash, mosaic tile backsplash, stainless steel appliances, an island and white countertops

 Karen Kempf Interiors
Reagen Taylor Photography
Transitional brown floor freestanding bathtub photo in Milwaukee with gray walls
Transitional brown floor freestanding bathtub photo in Milwaukee with gray walls
Find the right local pro for your project
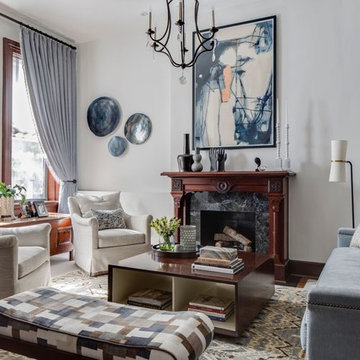
 Karen Houghton Interiors
Large transitional formal and open concept medium tone wood floor and brown floor living room photo in New York with white walls, a standard fireplace, a tile fireplace and no tv
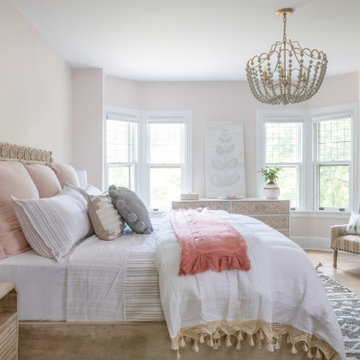
 k+co LIVING - Interiors by Karen B Wolf
This project transformed a Montclair historic home into a bohemian, family-friendly farmhouse. The decor and styling embraced the formal bones of the house but was updated with warm tones and a boho luxe style that is well-suited for everyday living.





 k+co LIVING - Interiors by Karen B Wolf
This project transformed a Montclair historic home into a bohemian, family-friendly farmhouse. The decor and styling embraced the formal bones of the house but was updated with warm tones and a boho luxe style that is well-suited for everyday living.
 Karen Berkemeyer Home
Designed by Karen Berkemeyer
Photographed by Tim Lenz
Interior Design by Dunn & Tighe Interiors
Mid-sized eclectic l-shaped light wood floor and brown floor open concept kitchen photo in New York with an undermount sink, black cabinets, quartz countertops, white backsplash, ceramic backsplash, stainless steel appliances and an island
Mid-sized eclectic l-shaped light wood floor and brown floor open concept kitchen photo in New York with an undermount sink, black cabinets, quartz countertops, white backsplash, ceramic backsplash, stainless steel appliances and an island
 Karen Kempf Interiors
Reagan Taylor Photography
Inspiration for a transitional medium tone wood floor and brown floor dining room remodel in Milwaukee with gray walls, a standard fireplace and a tile fireplace
Inspiration for a transitional medium tone wood floor and brown floor dining room remodel in Milwaukee with gray walls, a standard fireplace and a tile fireplace


 k+co LIVING - Interiors by Karen B Wolf
Inspiration for a transitional dining room remodel in New York
 Karen Berkemeyer Home
Large elegant medium tone wood floor kitchen photo in New York with an undermount sink, recessed-panel cabinets, white cabinets, white backsplash, subway tile backsplash, stainless steel appliances, two islands and wood countertops

 Karen Dietz Interiors
Michael Hunter Photography
Inspiration for an eclectic freestanding desk carpeted study room remodel in Austin with gray walls
Inspiration for an eclectic freestanding desk carpeted study room remodel in Austin with gray walls
 Karen Dietz Interiors
Michael Hunter Photography
Example of a transitional medium tone wood floor bedroom design in Austin with beige walls
Example of a transitional medium tone wood floor bedroom design in Austin with beige walls
 Karen Kempf Interiors
This master suite remodel was inspired by our client’s love of refined rustic design elements. Aged wood tongue and groove clad the ceiling and barn doors, creating a rustic backdrop to the more refined master bath.
Photos by Ryan Hainey Photography, LLC.
 Karen Kempf Interiors
After downsizing from a large Mediterranean style home, an open and airy condo appealed to this client. We created an inviting space by incorporating a light and fresh palette with wallpapers, fabrics, and furniture.
Photos done by Adam Ryan Morris at Morris Creative, LLC.
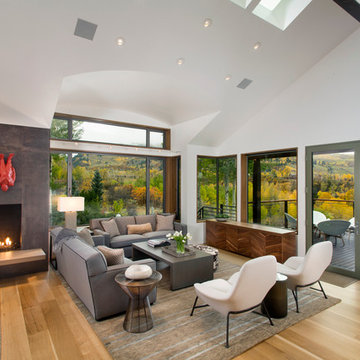
 Karen White Interior Design
Jeremy Swanson
Trendy formal and open concept light wood floor living room photo in Denver with white walls and a standard fireplace
Trendy formal and open concept light wood floor living room photo in Denver with white walls and a standard fireplace
 Karen Berkemeyer Home
Huge trendy open concept light wood floor, beige floor and vaulted ceiling family room photo in New York with white walls, a standard fireplace, a stone fireplace and a media wall
8