
Search results for "Kartell" in Home Design Ideas


 User
Example of a trendy dark wood floor kitchen/dining room combo design in New York with white walls

 Hulburd Design
Cesar Rubio
Hulburd Design transformed a 1920s French Provincial-style home to accommodate a family of five with guest quarters. The family frequently entertains and loves to cook. This, along with their extensive modern art collection and Scandinavian aesthetic informed the clean, lively palette.
Find the right local pro for your project


 User
Twist Tours
Great room - contemporary medium tone wood floor great room idea in Austin with white walls
Great room - contemporary medium tone wood floor great room idea in Austin with white walls

Inspiration for a mid-sized transitional master medium tone wood floor bedroom remodel in Boston with beige walls and no fireplace

 Black Lacquer Design
Photo by Eron Rauch
Example of a transitional light wood floor eat-in kitchen design in Los Angeles with shaker cabinets, green cabinets, quartz countertops and stainless steel appliances
Example of a transitional light wood floor eat-in kitchen design in Los Angeles with shaker cabinets, green cabinets, quartz countertops and stainless steel appliances


Inspiration for a large contemporary single-wall eat-in kitchen remodel in Venice with a drop-in sink, flat-panel cabinets, dark wood cabinets, solid surface countertops, glass sheet backsplash, stainless steel appliances and an island

 Rebecca McAlpin Photography
photos by Rebecca McAlpin
Bedroom - mid-sized contemporary guest dark wood floor bedroom idea in New York with purple walls
Bedroom - mid-sized contemporary guest dark wood floor bedroom idea in New York with purple walls

 Jennifer Robin Interiors
Joe Fletcher Photography
Bathroom - transitional beige tile bathroom idea in San Francisco with an undermount sink, shaker cabinets and beige cabinets
Bathroom - transitional beige tile bathroom idea in San Francisco with an undermount sink, shaker cabinets and beige cabinets
 Rebecca McAlpin Photography
photos by Rebecca McAlpin
Inspiration for a mid-sized contemporary boy dark wood floor nursery remodel in New York with blue walls
Inspiration for a mid-sized contemporary boy dark wood floor nursery remodel in New York with blue walls

 Construct Design and Architecture
David Lauer Photography
Eat-in kitchen - contemporary eat-in kitchen idea in Denver with an undermount sink, flat-panel cabinets, white backsplash, stainless steel appliances and an island
Eat-in kitchen - contemporary eat-in kitchen idea in Denver with an undermount sink, flat-panel cabinets, white backsplash, stainless steel appliances and an island

 Spacecrafting / Architectural Photography
Builder: Detail Design + Build - Architectural Designer: Charlie & Co. Design, Ltd. - Photo: Spacecrafting Photography
Example of a mid-sized and bedroom trendy guest and girl carpeted kids' bedroom design in Minneapolis with white walls
Example of a mid-sized and bedroom trendy guest and girl carpeted kids' bedroom design in Minneapolis with white walls
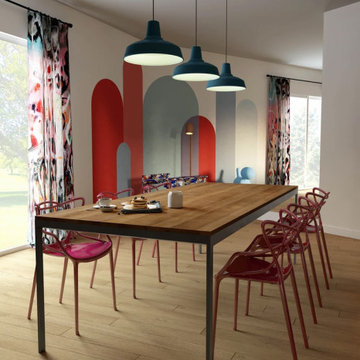


 Tobi Fairley Interior Design
Nancy Nolan
Bathroom - contemporary bathroom idea in Little Rock with an undermount sink and multicolored walls
Bathroom - contemporary bathroom idea in Little Rock with an undermount sink and multicolored walls

 Noble Abode
Example of a mid-sized trendy medium tone wood floor and brown floor dining room design in New York with white walls and no fireplace

 Bellafilarquitectes
nasroent
Mid-sized urban master bedroom photo in Barcelona with multicolored walls and no fireplace
Mid-sized urban master bedroom photo in Barcelona with multicolored walls and no fireplace
 Black Lacquer Design
Photo by Eron Rauch
Inspiration for a transitional built-in desk study room remodel in Los Angeles with shaker cabinets, green cabinets and white walls
Inspiration for a transitional built-in desk study room remodel in Los Angeles with shaker cabinets, green cabinets and white walls
6