
Search results for "Kartell" in Home Design Ideas
 No Longer In Business
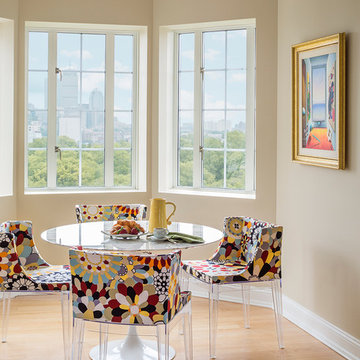
Custom lucite chairs by Knoll add whimsy to a breakfast nook with beautiful city views. Knoll Saarinen dining table.....Photo by Jared Kuzia
Example of a mid-sized eclectic light wood floor and brown floor kitchen/dining room combo design in Boston with beige walls and no fireplace
Example of a mid-sized eclectic light wood floor and brown floor kitchen/dining room combo design in Boston with beige walls and no fireplace
 cityhomeCOLLECTIVE

Mid-sized elegant light wood floor dining room photo in Salt Lake City with white walls

 Champion Floor Company

The homeowners of this Mid Century Modern home in Creve Coeur are a young Architect and his wife and their two young sons. Being avid collectors of Mid Century Modern furniture and furnishings, they purchased their Atomic Ranch home, built in the 1970s, and saw in it a perfect future vessel for their lifestyle. Nothing had been done to the home in 40 years but they saw it as a fresh palette. The walls separating the kitchen from the dining, living, and entry areas were removed. Support beams and columns were created to hold the loads. The kitchen and laundry facilities were gutted and the living areas refurbished. They saw open space with great light, just waiting to be used. As they waited for the perfect time, they continued collecting. The Architect purchased their Claritone, of which less than 50 are in circulation: two are in the Playboy Mansion, and Frank Sinatra had four. They found their Bertoia wire chairs, and Eames and Baby Eames rockers. The chandelier over the dining room was found in a Los Angeles prop studio. The dining table and benches were made from the reclaimed wood of a beam that was removed, custom designed and made by Mwanzi and Co. The flooring is white oak with a white stain. Chairs are by Kartell. The lighting pendants over the island are by Tom Dixon and were found at Centro in St. Louis. Appliances were collected as they found them on sale and were stored in the garage along with the collections, until the time was right.. Even the dog was curated...from a South Central Los Angeles Animal Shelter!
Find the right local pro for your project

 TINEKE TRIGGS
Inspiration for a transitional built-in desk dark wood floor home office remodel in San Francisco
 Westwind Woodworkers Inc.
Sid Levin
Revolution Design Build
1950s galley medium tone wood floor open concept kitchen photo in Minneapolis with flat-panel cabinets, light wood cabinets, quartz countertops, white backsplash, stainless steel appliances and an island
1950s galley medium tone wood floor open concept kitchen photo in Minneapolis with flat-panel cabinets, light wood cabinets, quartz countertops, white backsplash, stainless steel appliances and an island

Inspiration for a small transitional men's medium tone wood floor walk-in closet remodel in Los Angeles with recessed-panel cabinets and white cabinets
 Will Wick
Modern Kitchen
Enclosed kitchen - transitional l-shaped medium tone wood floor enclosed kitchen idea in San Francisco with shaker cabinets, marble countertops, white backsplash, subway tile backsplash, stainless steel appliances and an island
Enclosed kitchen - transitional l-shaped medium tone wood floor enclosed kitchen idea in San Francisco with shaker cabinets, marble countertops, white backsplash, subway tile backsplash, stainless steel appliances and an island
 FRAME design co.
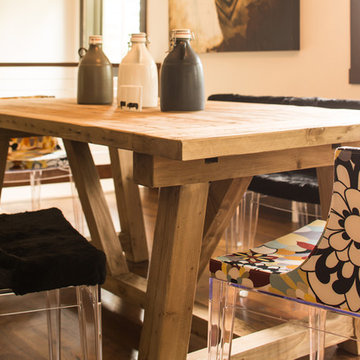
A mix of modern and classic elements elevate a simple dining area. Farmhosue table from West Elm. Black dining chairs: Kartell "Lenny Kravitz" edition. Floral Kartell dining chairs. Milk jugs and salt and pepper shakers are from Mountain Dandy in Jackson.
Photo by David Agnello


 SPACE Architects + Planners
Eat-in kitchen - large transitional l-shaped medium tone wood floor eat-in kitchen idea in Chicago with marble countertops, white backsplash, stone slab backsplash, recessed-panel cabinets, white cabinets, paneled appliances, an island and an undermount sink

 Dieter Vander Velpen Architects
Renovation and interior design of a 1000 sqft. loft in Tribeca.
Open kitchen with a white kitchen island with Corian countertop, built-in cabinetry and a cooking niche with a range and black Nero Marquina marble backsplash. Pendant lights by Michael Anastassiades for Floss. Light Oak hardwood flooring throughout the loft.
Photo by: Tineke De Vos

 Slab Art studio
A black walnut dining table, suspended on a steel cantilever base, which is mounted directly into the cement floor. We'd like to thank Yumi Kagamihara, interior designer, who invited us to collaborate on this stunning home project. Slab Art Studios designed the walnut table top; the homeowner designed the base. We're delighted to see the final piece in its beautiful home setting.
This black walnut slab holds a more organic statement than most. Unlike most dining-table slabs, we did not flatten it completely to accommodate traditional dining. Rather, we left some of the subtle curves and undulations garnered from three years of air- and kiln-drying. Then we smoothed it out just enough to provide an inviting, usable surface.
9' x 44" x 3"
Photo: Yum Kagamihara

 Jennifer Gustafson Interior Design

• Custom designed loft bedroom
• Furniture + accessory procurement
• White platform bed - BoConcept
• Custom linens - Fabricated by Stitch
• Vintage Textile - Tony Kitz Gallery
• Round dark wood nightstands - Halifax Ball
• Table lamps - Post Kristit
• Ghost chair - Kartell LCP Lounge
• Tribal wood side table
• Exposed brick wall

 Design Platform
David Lauer Photography
1950s light wood floor kitchen photo in Denver with flat-panel cabinets, light wood cabinets, stainless steel appliances and an island
1950s light wood floor kitchen photo in Denver with flat-panel cabinets, light wood cabinets, stainless steel appliances and an island

 Tobi Fairley Interior Design

Walls and cabinets are Sherwin-Williams Anew, pendants are Visual Comfort, teal cabinet color is Sherwin-Williams Rookwood Sash, counters are marble, faucets are Kohler, hood is Vent-A-Hood, stools are Kartell

 Noz Design
Colin Price Photography
Dining room - contemporary dark wood floor dining room idea in San Francisco with multicolored walls
Dining room - contemporary dark wood floor dining room idea in San Francisco with multicolored walls
 Jaimie Belew Interior Design
David Duncan Livingston
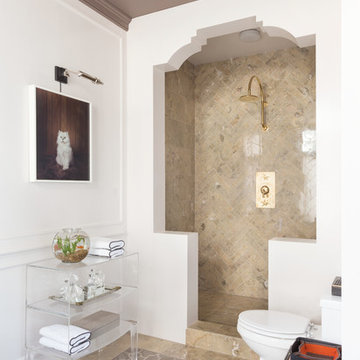
Alcove shower - mediterranean beige tile alcove shower idea in San Francisco with white walls
Alcove shower - mediterranean beige tile alcove shower idea in San Francisco with white walls

 Threshold Design Lab
This kitchen renovation was a complete remodel. The access to the kitchen was originally where the fridge is. The clients wanted a classic white kitchen that was open to the dining room and transformed this house into a more social space. Done.

 Abby Hetherington Interiors
This project was a collaboration of Abby Hetherington and Kath Costani's creative talent.
Mountain style loft-style carpeted bedroom photo in Other with white walls
Mountain style loft-style carpeted bedroom photo in Other with white walls
 User
UserJeff Herr
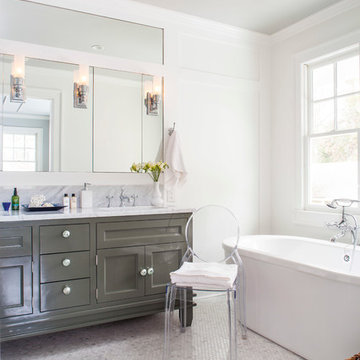
Example of a mid-sized transitional master ceramic tile bathroom design in Atlanta with recessed-panel cabinets, gray cabinets, marble countertops, a two-piece toilet and white walls
Example of a mid-sized transitional master ceramic tile bathroom design in Atlanta with recessed-panel cabinets, gray cabinets, marble countertops, a two-piece toilet and white walls
2