
Search results for "Kartell" in Home Design Ideas


 Galbiati Arreda
Trendy medium tone wood floor kitchen photo in London with a double-bowl sink, flat-panel cabinets, white cabinets, beige backsplash and an island

 Patrick Ahearn Architect
Greg Premru
Open concept kitchen - large coastal u-shaped light wood floor open concept kitchen idea in Providence with beaded inset cabinets, white cabinets, white backsplash, white walls, a farmhouse sink, wood countertops, stainless steel appliances and an island
Open concept kitchen - large coastal u-shaped light wood floor open concept kitchen idea in Providence with beaded inset cabinets, white cabinets, white backsplash, white walls, a farmhouse sink, wood countertops, stainless steel appliances and an island
Find the right local pro for your project

 TAHAR DÉCOR
Ilir Rizaj Photography
Inspiration for a mid-sized contemporary dark wood floor single front door remodel in New York with gray walls and a white front door
Inspiration for a mid-sized contemporary dark wood floor single front door remodel in New York with gray walls and a white front door

 Bonterra Inc
Example of a trendy open concept dark wood floor living room design in Chicago with white walls

 Christina Pahl Interiors
Veronica Weber
Trendy concrete floor open concept kitchen photo in San Francisco with an undermount sink, flat-panel cabinets, stainless steel appliances, no island, quartzite countertops and white backsplash
Trendy concrete floor open concept kitchen photo in San Francisco with an undermount sink, flat-panel cabinets, stainless steel appliances, no island, quartzite countertops and white backsplash

 Pepe Calderin Design- Modern Interior Design
Eat-in Kitchen & Bar
Trendy dining room photo in New York
Trendy dining room photo in New York

 RHG Architecture + Design
John Bessler Photography
Living room - contemporary formal living room idea in New York with a standard fireplace
Living room - contemporary formal living room idea in New York with a standard fireplace

 Suzanne Childress Design
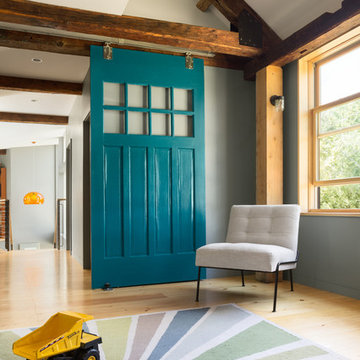
Inspiration for a bedroom and mid-sized transitional boy medium tone wood floor kids' bedroom remodel in San Francisco with green walls

 Robert Granoff
Interiors by Morris & Woodhouse Interiors LLC, Architecture by ARCHONSTRUCT LLC
© Robert Granoff
Inspiration for a study space and large contemporary girl light wood floor and brown floor kids' study room remodel in New York with pink walls
Inspiration for a study space and large contemporary girl light wood floor and brown floor kids' study room remodel in New York with pink walls

 Erika Bonnell Interiors
Study room - transitional built-in desk medium tone wood floor study room idea in DC Metro with blue walls and no fireplace

 User
ASID Design Excellence First Place Residential – Kitchen and Bathroom: Michael Merrill Design Studio was approached three years ago by the homeowner to redesign her kitchen. Although she was dissatisfied with some aspects of her home, she still loved it dearly. As we discovered her passion for design, we began to rework her entire home--room by room, top to bottom.

 Jaimie Belew Interior Design
David Duncan Livingston
Alcove shower - mediterranean beige tile alcove shower idea in San Francisco with white walls
Alcove shower - mediterranean beige tile alcove shower idea in San Francisco with white walls

 TS Design | Тарас Безруков и Стас Самкович
студия TS Design | Тарас Безруков и Стас Самкович
Example of a trendy sunroom design in Moscow
Example of a trendy sunroom design in Moscow

 Hulburd Design
Cesar Rubio
Hulburd Design transformed a 1920s French Provincial-style home to accommodate a family of five with guest quarters. The family frequently entertains and loves to cook. This, along with their extensive modern art collection and Scandinavian aesthetic informed the clean, lively palette.

 Champion Floor Company
The homeowners of this Mid Century Modern home in Creve Coeur are a young Architect and his wife and their two young sons. Being avid collectors of Mid Century Modern furniture and furnishings, they purchased their Atomic Ranch home, built in the 1970s, and saw in it a perfect future vessel for their lifestyle. Nothing had been done to the home in 40 years but they saw it as a fresh palette. The walls separating the kitchen from the dining, living, and entry areas were removed. Support beams and columns were created to hold the loads. The kitchen and laundry facilities were gutted and the living areas refurbished. They saw open space with great light, just waiting to be used. As they waited for the perfect time, they continued collecting. The Architect purchased their Claritone, of which less than 50 are in circulation: two are in the Playboy Mansion, and Frank Sinatra had four. They found their Bertoia wire chairs, and Eames and Baby Eames rockers. The chandelier over the dining room was found in a Los Angeles prop studio. The dining table and benches were made from the reclaimed wood of a beam that was removed, custom designed and made by Mwanzi and Co. The flooring is white oak with a white stain. Chairs are by Kartell. The lighting pendants over the island are by Tom Dixon and were found at Centro in St. Louis. Appliances were collected as they found them on sale and were stored in the garage along with the collections, until the time was right.. Even the dog was curated...from a South Central Los Angeles Animal Shelter!

 Black Lacquer Design
Photo by Eron Rauch
Example of a transitional light wood floor eat-in kitchen design in Los Angeles with shaker cabinets, green cabinets, quartz countertops and stainless steel appliances
Example of a transitional light wood floor eat-in kitchen design in Los Angeles with shaker cabinets, green cabinets, quartz countertops and stainless steel appliances

 Webber + Studio, Architects
Paul Bardagjy Photography
Example of a small minimalist open concept and formal medium tone wood floor and brown floor living room design in Austin with beige walls, no fireplace and no tv
Example of a small minimalist open concept and formal medium tone wood floor and brown floor living room design in Austin with beige walls, no fireplace and no tv

 Lucy Harris Studio
Notable decor elements include: Merida Rake rug,
Kartell Componibili storage container
Photography Francesco Bertocci
Inspiration for a large modern built-in desk dark wood floor and brown floor study room remodel in New York with white walls and no fireplace
Inspiration for a large modern built-in desk dark wood floor and brown floor study room remodel in New York with white walls and no fireplace

 Threshold Design Lab
This kitchen renovation was a complete remodel. The access to the kitchen was originally where the fridge is. The clients wanted a classic white kitchen that was open to the dining room and transformed this house into a more social space. Done.
5