
Search results for "Kaschiert" in Home Design Ideas


 BNW LLC.
5 ft. 6in, 4in. on center Nantucket board wainscoting in half bath
Inspiration for a coastal bathroom remodel in Providence
Inspiration for a coastal bathroom remodel in Providence

 Rain Garden Nursery LandscapeMakeoverDesignStaging
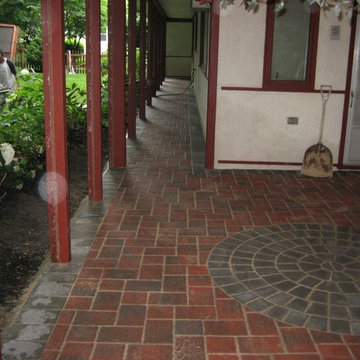
SCOTT BULEY, HTT&T, HIGH TECH TURF & TREES, LandscapeMakeover.biz, Rain Garden Nursery. Native plants at a historic home makeover. Huckleberries, ferns, creeping Oregon Grape and even compatible Mondograss....one of our favorites.
Find the right local pro for your project

 Lauro Ghedini And Partners
Lauro Ghedini Photographer
Inspiration for a contemporary staircase remodel in Bologna
Inspiration for a contemporary staircase remodel in Bologna



 ITALdoors, LLC.
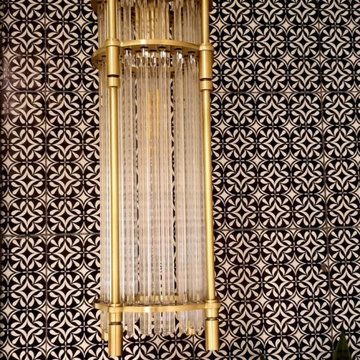
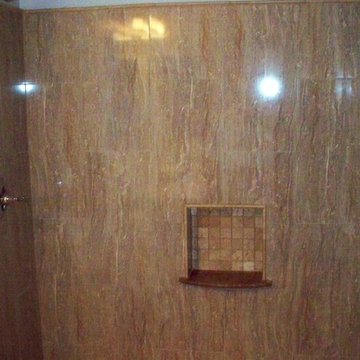
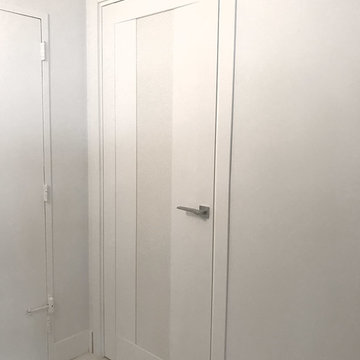
#ITALdoors Modern Collection • Matte White finish • Model: MT47 • Inner Panel: White Weave
Custom Handle
Example of a minimalist home design design in Miami
Example of a minimalist home design design in Miami
 Village Home Stores
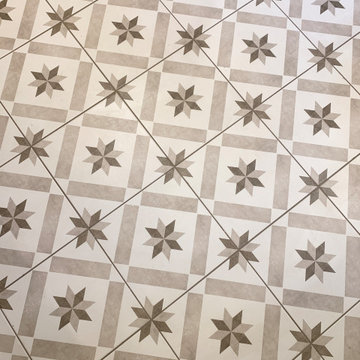
Take a look around this rural farmhouse in Alexis, Illinois that Village Home Stores was able to help transform. We opened up the layout and updated the materials for a whole new look and a nod to the great original style of the home. Laundry, coffee station, kitchen, and bathroom remodel managed from start to finish by the expert team at Village Home Stores. Featured in Kitchen: Koch Classic Cabinetry in the Prairie door and Maple Pearl finish with Umber glaze applied. Cambria Quartz in the Canterbury design. Featured in Bathroom: Koch Classic Cabinetry in the Prairie door and Maple Taupe finish. Onyx Collection bath countertops with integrated bowls in "Granada" gloss color and white bowls. Memoir series painted tiles in "Star Griege" also featured.

 RINEKWALL
RINEKWALL-RESVERATROL ECHO CHAMBER
Inspiration for a victorian dining room remodel in Orange County
Inspiration for a victorian dining room remodel in Orange County

 Boxwood Interiors
BEFORE PICTURE: The ceiling and some of the walls had to be resurfaced before the new wallcovering could be installed.The final outcome of the room depends so much on the prep work before hand. New electric had to be run to accomodate the new lighting in the room as well.

 Ace Garage Door Company
A full-view contemporary door in an office space
Shed - contemporary shed idea in San Diego
Shed - contemporary shed idea in San Diego






 Adalay Interiors
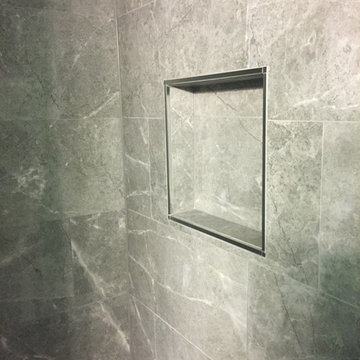
Bathroom - contemporary multicolored tile and glass sheet porcelain tile bathroom idea in Tampa with white walls



 Driftwood Harbor Designs
AFTER:
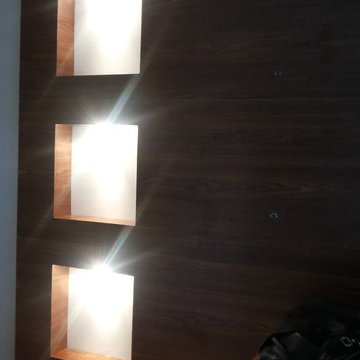
The first project we tackled in our new home was this hallway between the laundry room and master bedroom. • The sunken/inset wall feature left us unsure how to utilize the space. After several failed shelf design concepts, we decided to dive into our first shiplap project and it turned out perfect. • We found this pre-stained antique shiplap at @loweshomeimprovement and decided to mix the grey color theme. Then we had a photo of our dogs custom printed on a canvas at @walgreens photo • #beforeandafter #diy #renovation #shiplap #customcanvasprint #gray #interiordesign #driftwoodharbordesigns #modernfarmhouseproject #dogsofinstagram #hallway


52