
Search results for "Katalog" in Home Design Ideas

 Trinity Mercantile & Design
Detail of the quarter sawn oak cabinets. It takes a very skilled craftsman to keep these margins!
Photo Lisa Turner
Mid-sized trendy master black tile and stone tile slate floor corner shower photo in Atlanta with flat-panel cabinets, medium tone wood cabinets, beige walls, an undermount sink and granite countertops
Mid-sized trendy master black tile and stone tile slate floor corner shower photo in Atlanta with flat-panel cabinets, medium tone wood cabinets, beige walls, an undermount sink and granite countertops


 Dulce Feito-Daly Interior Design, LLC
Tile, Stone & Countertop materials
Small elegant galley vinyl floor and gray floor utility room photo in New York with an undermount sink, raised-panel cabinets, beige cabinets, quartz countertops, beige walls, a stacked washer/dryer and white countertops
Small elegant galley vinyl floor and gray floor utility room photo in New York with an undermount sink, raised-panel cabinets, beige cabinets, quartz countertops, beige walls, a stacked washer/dryer and white countertops
Find the right local pro for your project
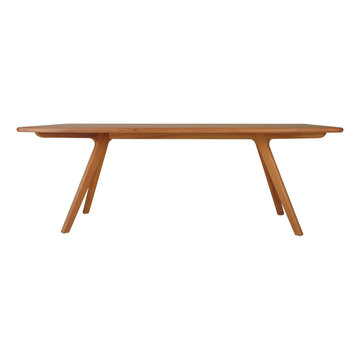
 FurnitureNYC
The entire table is solid hardwood sanded to perfection finished in natural beechwood. Available in 2 sizes.
Dimensions: Large: 90.5'' W x 35.5'' D x 29'' H
Small: 71'' W x 35.5'' D x 29'' H
From www.furniturenyc.net
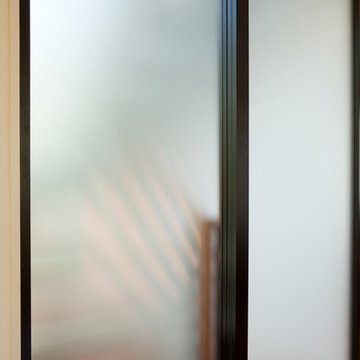
 John Sutton Photography
John Sutton Photography
Home design - contemporary home design idea in San Francisco
Home design - contemporary home design idea in San Francisco

 Luxury Remodels Company
Shower curtain - mid-sized rustic white tile and porcelain tile porcelain tile, multicolored floor and single-sink shower curtain idea in Phoenix with shaker cabinets, brown cabinets, a two-piece toilet, white walls, an undermount sink, granite countertops, multicolored countertops and a built-in vanity

 Wood Anchor
The other project continuing from the Geometric Built In utilizes the reclaimed Ash for sleek modern hand rails and ladders.
The clean squared handrail sits on top clear coated flat bar steel all fastened to the wall with our designed steel rail brackets.
Up to the landing you will see the integrated ladder which leads to a little nook designated as a music space!
On the upper floor the steel and Ash wood design is carried into a second ladder designed for a top bunk of a kids sleeping nook.
Unique spaces can be challenging but they always a lot of fun to work on!
2016 © Ray Chan Photo, All Rights Reserved








 Bird Architecture & Design
Photographer | Snapped By Cam
Contractor | Harvey Homes & Interiors
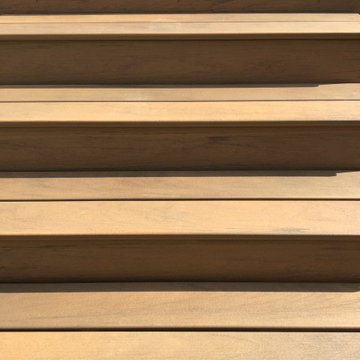
Arts and crafts staircase photo in Toronto
Arts and crafts staircase photo in Toronto

 Erika Gurskyte Pace
Had to remodel the studio to be more practical and organised (property for sale). (no personal pieces or mattress as left to complete by new owners). Mirrored wardrobe doors to make space look larger and more welcoming.

 MeadowGreen Group
A.K. RIKKS
Location: Grand Rapids, MI
Scope: Design, Landscape Installation, Hardscape Installation, Irrigation Installation
Features: Cobblestone walks, courtyard with dry water feature, teak panels, sculpture garden, outdoor park & event space.

 InterDesign Studio
Detail at LED wall sconce on the "Hoshi" wall tile above vanity area. Photo: Jamie Snavley
Corner shower - mid-sized contemporary master black and white tile and ceramic tile ceramic tile corner shower idea in San Francisco with flat-panel cabinets, white cabinets, an undermount tub, a one-piece toilet, black walls, an undermount sink and quartz countertops
Corner shower - mid-sized contemporary master black and white tile and ceramic tile ceramic tile corner shower idea in San Francisco with flat-panel cabinets, white cabinets, an undermount tub, a one-piece toilet, black walls, an undermount sink and quartz countertops
30