
Search results for "Katrina" in Home Design Ideas
 Workroom Couture Home
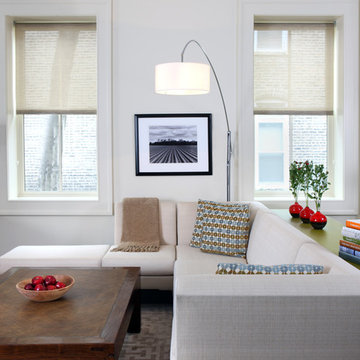
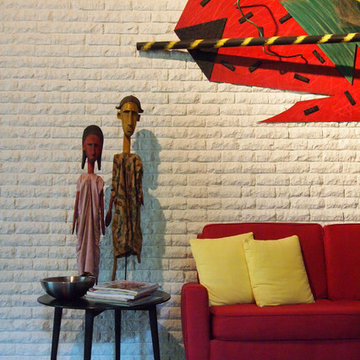
Pillows and Grassweave Shades by Workroom Couture Home. Interiors by FC Studio Inc. Image by Katrina Wittkamp.
Example of a transitional formal dark wood floor living room design in Chicago with white walls
Example of a transitional formal dark wood floor living room design in Chicago with white walls
 User
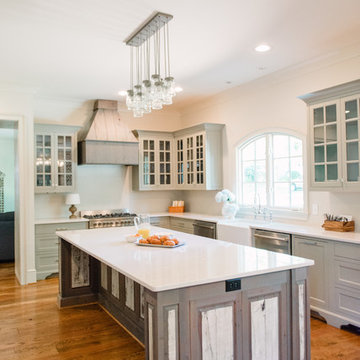
UserPhoto by Paula Coldiron
Photo styling by Katrina Porter, Paula Coldiron
Example of a classic l-shaped medium tone wood floor kitchen design in Birmingham with a farmhouse sink, glass-front cabinets, blue cabinets, stainless steel appliances and an island
Example of a classic l-shaped medium tone wood floor kitchen design in Birmingham with a farmhouse sink, glass-front cabinets, blue cabinets, stainless steel appliances and an island

Find the right local pro for your project

 Evergreen Custom Construction
Example of a trendy master gray tile gray floor and double-sink japanese bathtub design with flat-panel cabinets, white cabinets, white walls, an undermount sink and gray countertops

 Outside InStyle

Mangaris wood porch and pergola extension from backyard landing. Steel cable railing for kid safety. Mangaris wood stadium steps for extra patio seating.
Photo by Katrina Coombs
 Keynote Custom Builders
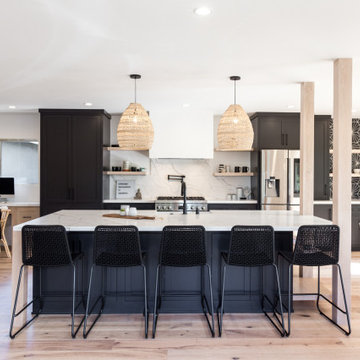
Transitional galley light wood floor and beige floor kitchen photo in Orange County with a farmhouse sink, shaker cabinets, white backsplash, stone slab backsplash, stainless steel appliances, an island and white countertops
 Outside InStyle
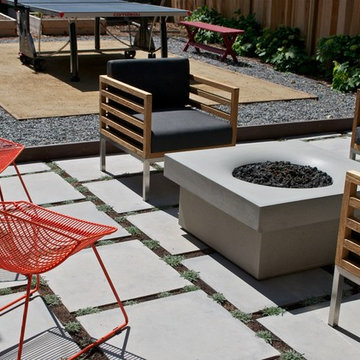
Decomposed Granite Ping Pong Court provides water wise backyard play space with even more fun. Pavers planted with Dymondia grass gives natural feel to contemporary backyard patio fire pit area.
Photo by Katrina Coombs

 L Rose Interior Design
Photographer- Katrina Wittkamp/
Architect- Visbeen Architects/
Builder- Homes By True North/
Interior Designer- L Rose Interior Design
Freestanding bathtub - large cottage master white tile and marble tile marble floor, white floor and single-sink freestanding bathtub idea in Grand Rapids with white cabinets, white walls, an undermount sink, quartz countertops, a hinged shower door, white countertops, recessed-panel cabinets and a built-in vanity
Freestanding bathtub - large cottage master white tile and marble tile marble floor, white floor and single-sink freestanding bathtub idea in Grand Rapids with white cabinets, white walls, an undermount sink, quartz countertops, a hinged shower door, white countertops, recessed-panel cabinets and a built-in vanity
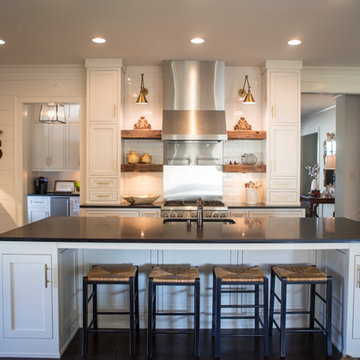
 Kat Nelson Designs
Lisa Konz Photography
Inspiration for a large cottage l-shaped dark wood floor eat-in kitchen remodel in Atlanta with an undermount sink, recessed-panel cabinets, white cabinets, white backsplash, stainless steel appliances, an island, granite countertops and porcelain backsplash
Inspiration for a large cottage l-shaped dark wood floor eat-in kitchen remodel in Atlanta with an undermount sink, recessed-panel cabinets, white cabinets, white backsplash, stainless steel appliances, an island, granite countertops and porcelain backsplash
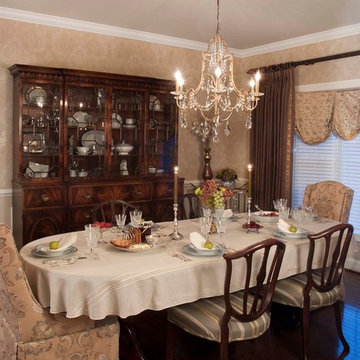
 Robinson Interiors
Katrina Mojzesz of TopKat Photography
Example of a classic dark wood floor dining room design in Philadelphia with beige walls
Example of a classic dark wood floor dining room design in Philadelphia with beige walls
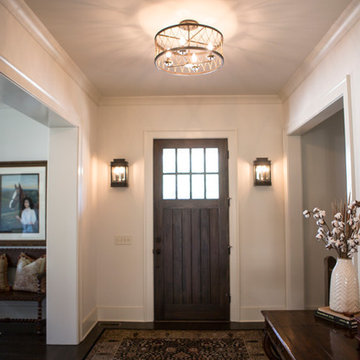 Kat Nelson Designs
Foyer - mid-sized country dark wood floor foyer idea in Atlanta with white walls and a dark wood front door
 Kat Nelson Designs
This space allows multiple people to use it at once, lending it self to many options in the home.
Lisa Konz Photography
Inspiration for a large farmhouse built-in desk brick floor study room remodel in Atlanta with white walls
Inspiration for a large farmhouse built-in desk brick floor study room remodel in Atlanta with white walls
 Outside InStyle
Mangaris hardwood deck, wood pergola, and steel fence. Outdoor deck with built in Mangaris bench seat across from Infratech heater and under custom Roman Shades. Outdoor dining in every weather.
Photo by Katrina Coombs
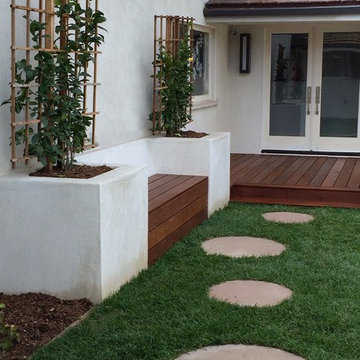 Outside InStyle
Original Mid Century Modern Home entry updated with contemporary Mangaris wood deck. Midcentury round retro pavers found on site and added as front porch complement. Citrus planted and trained into trellis with Mangaris wood bench seat to separate.
Photo by Katrina Coombs
 Outside InStyle
Green Dodonaea Hopseed privacy hedge protects young Avocado Tree.
Photo by Katrina Coombs
Photo of a mid-sized modern full sun front yard gravel formal garden in Los Angeles.
Photo of a mid-sized modern full sun front yard gravel formal garden in Los Angeles.
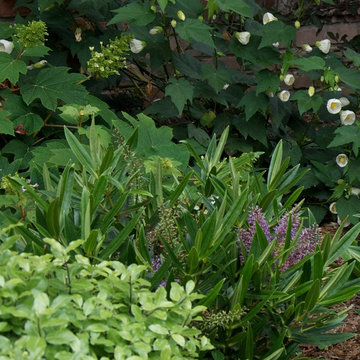 Outside InStyle
Katrina L. Coombs
Leaf shapes from Abutilon, Pittosporum Golf Ball kahuhu, Hebe, and Oak Leaf Hydrangea.
Inspiration for a large traditional partial sun front yard brick formal garden in Los Angeles for spring.
Inspiration for a large traditional partial sun front yard brick formal garden in Los Angeles for spring.
 Outside InStyle
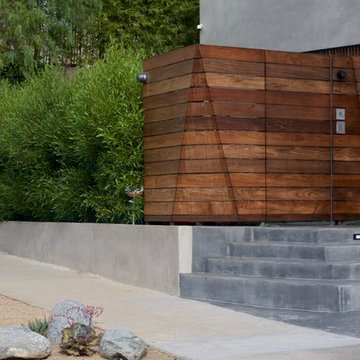
Mangaris wood stripes add warmth to concrete entry.
Photo by Katrina Coombs
Inspiration for a large contemporary concrete floor front door remodel in Los Angeles with gray walls and a dark wood front door
Inspiration for a large contemporary concrete floor front door remodel in Los Angeles with gray walls and a dark wood front door
 L Rose Interior Design
Photographer- Katrina Wittkamp/
Architect- Visbeen Architects/
Builder- Homes By True North/
Interior Designer- L Rose Interior Design
Powder room - mid-sized country powder room idea in Grand Rapids with white cabinets, an undermount sink, quartz countertops, white countertops, recessed-panel cabinets and green walls
Powder room - mid-sized country powder room idea in Grand Rapids with white cabinets, an undermount sink, quartz countertops, white countertops, recessed-panel cabinets and green walls
 Outside InStyle
Front yard horizontal Cedar Screen to block Recycle area from street view. Fence at bottom of drought tolerant hill planting of Agave and Elijah Blue Blue Fescue Grass.
Photo by Katrina Coombs
23