
Search results for "Kaufmann" in Home Design Ideas

 G&G Custom Homes, Inc
Kitchen - transitional l-shaped medium tone wood floor kitchen idea in Indianapolis with an undermount sink, recessed-panel cabinets, white cabinets, white backsplash, stainless steel appliances and an island

 Design Forty Five
Inspiration for a large transitional l-shaped enclosed kitchen remodel in Minneapolis with an undermount sink, beaded inset cabinets, white cabinets, quartz countertops, multicolored backsplash, cement tile backsplash, paneled appliances and an island

 Mittendorf Quality Construction
Inspiration for a rustic brown one-story wood gable roof remodel in Seattle
Find the right local pro for your project
 MyDesignSource
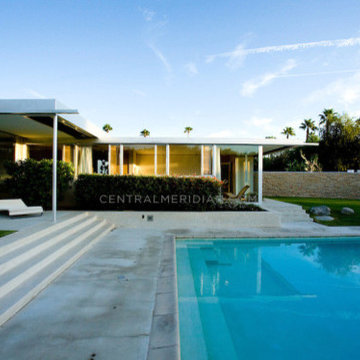
Richard Neutra’s iconic home in Palm Springs
Example of a mid-century modern home design design in San Diego
Example of a mid-century modern home design design in San Diego


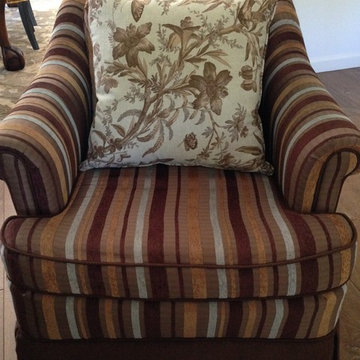
 Luxe Draperies
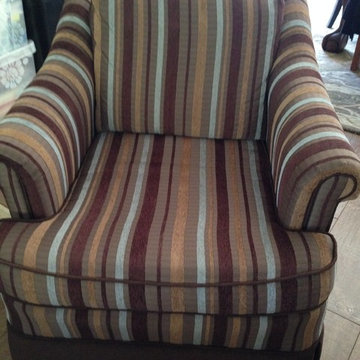
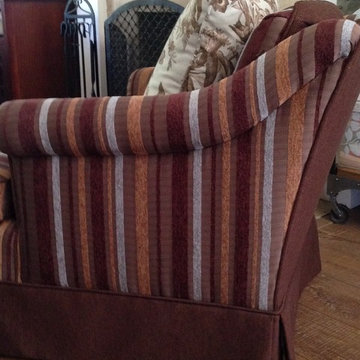
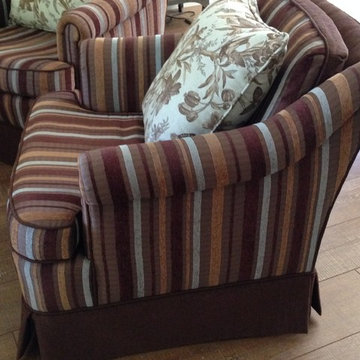
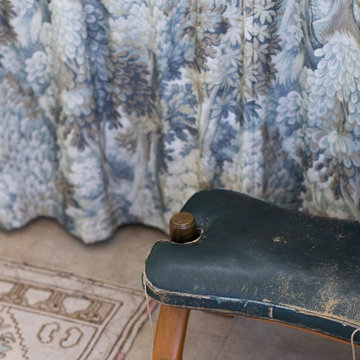
Client has a small space and needed proportionate size club chairs for their living room. re-designed two club chairs using P. Kaufmann robins egg blue toile fabric for pillows and Kravet railroaded fabric with solid brown fabric for skirt on each chair.

 Corefront Custom Homes & Renovations
Open concept kitchen - cottage galley light wood floor open concept kitchen idea in Calgary with shaker cabinets, gray cabinets, stainless steel appliances and an island
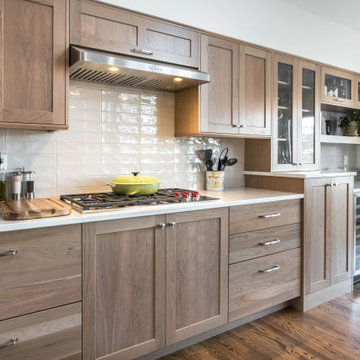
 1st Choice Kitchen & Bath
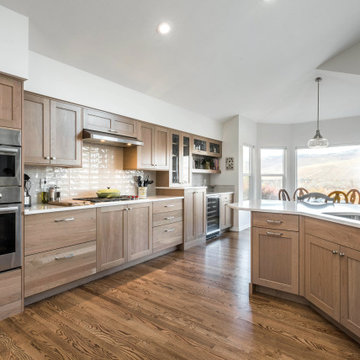
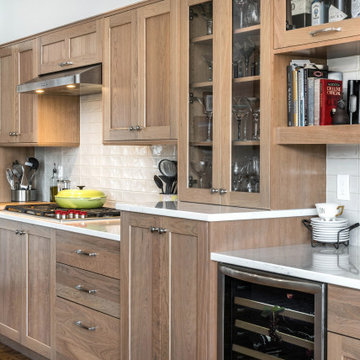
This original kitchen to the home was dark and had lived it's life. The client wanted an open and bright update kitchen with focus on specific storage needs. Every item in the kitchen had a specific placement for it's storing; this is the reason for different sized drawers throughout the kitchen. The client's like to entertain, so we lowered the raised bar and added a dry bar.
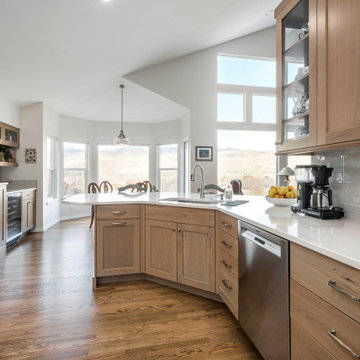 1st Choice Kitchen & Bath
This original kitchen to the home was dark and had lived it's life. The client wanted an open and bright update kitchen with focus on specific storage needs. Every item in the kitchen had a specific placement for it's storing; this is the reason for different sized drawers throughout the kitchen. The client's like to entertain, so we lowered the raised bar and added a dry bar.

 Copper Creek
Builder: Copper Creek, LLC
Architect: David Charlez Designs
Interior Design: Bria Hammel Interiors
Photo Credit: Spacecrafting
Inspiration for a transitional medium tone wood floor and brown floor kitchen/dining room combo remodel in Minneapolis with beige walls and no fireplace
Inspiration for a transitional medium tone wood floor and brown floor kitchen/dining room combo remodel in Minneapolis with beige walls and no fireplace
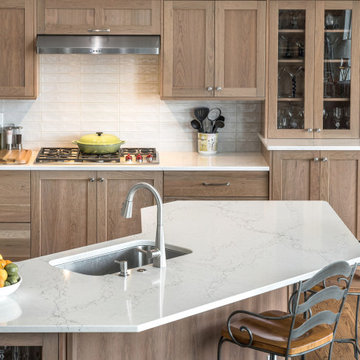 1st Choice Kitchen & Bath
This original kitchen to the home was dark and had lived it's life. The client wanted an open and bright update kitchen with focus on specific storage needs. Every item in the kitchen had a specific placement for it's storing; this is the reason for different sized drawers throughout the kitchen. The client's like to entertain, so we lowered the raised bar and added a dry bar.
 1st Choice Kitchen & Bath
This original kitchen to the home was dark and had lived it's life. The client wanted an open and bright update kitchen with focus on specific storage needs. Every item in the kitchen had a specific placement for it's storing; this is the reason for different sized drawers throughout the kitchen. The client's like to entertain, so we lowered the raised bar and added a dry bar.
 1st Choice Kitchen & Bath
This original kitchen to the home was dark and had lived it's life. The client wanted an open and bright update kitchen with focus on specific storage needs. Every item in the kitchen had a specific placement for it's storing; this is the reason for different sized drawers throughout the kitchen. The client's like to entertain, so we lowered the raised bar and added a dry bar.
 MyDesignSource
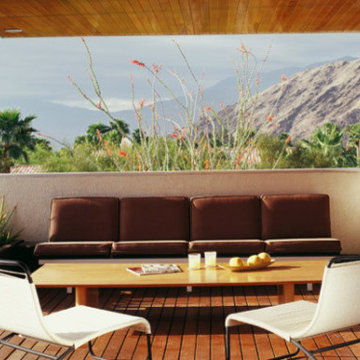
The Kauffmann House – Richard Neutra
Example of a 1960s home design design in San Diego
Example of a 1960s home design design in San Diego


12