
Search results for "Kaufmann" in Home Design Ideas
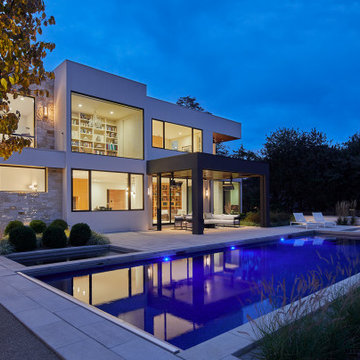
 Maryland Building Industry Association
Sandy Spring Builders, LLC
Custom Contemporary Home 6,000- 7,000 square feet
Bethesda, Maryland
Architect/Designer: GTM Architects - Mark Kaufmann
Engineer: CAS Engineering
Builder: Sandy Spring Builders
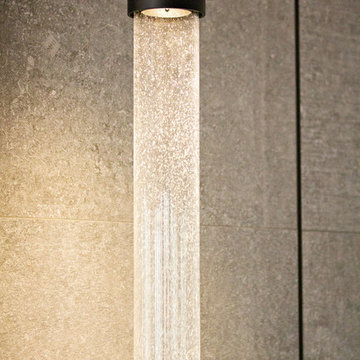
 Lauren Levant
Large trendy master gray tile gray floor and concrete floor double shower photo with flat-panel cabinets, medium tone wood cabinets, a one-piece toilet, gray walls, a vessel sink, a hinged shower door, black countertops and concrete countertops
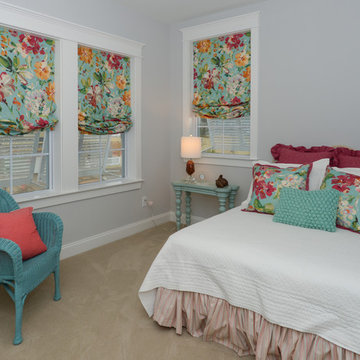
 Aiden Fabrics
For another guest room the client found a wicker bed in a local resale shop and fell in love with it. Being a guest room, it was a little flat and didn't have much going on with the pale walls and white bed and neutral wall-to-wall carpet. To play-up on the wicker garden theme - and also add some much needed color and movement - we chose a very handsome floral print by P. Kaufmann, Paint Palette. It has lovely hues of aqua and turquoise with fun shades of pink, green and fuchsia as well. It's abstract drama used on Roman shades and accent pillows was just what the room needed.
Find the right local pro for your project
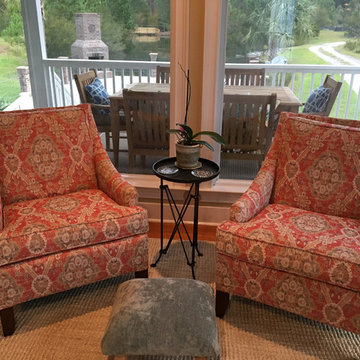 Aiden Fabrics
In-house designer, Laura Shay, helped a homeowner update their living room chairs. She chose side chairs from Dexter Furniture and added P/Kaufmann fabric Heirloom Carpet - color Chianti. 77% Cotton; 23% Polyester.

 Black Belt Home Decor
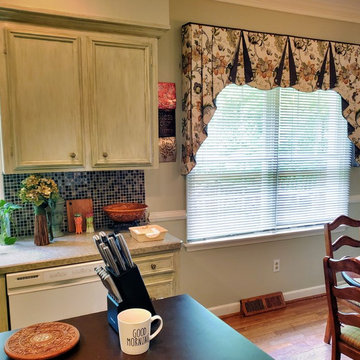
Custom designed CASEY Hidden Rod Pocket valance with added JABOTS constructed using P. Kaufmann Brissac Amber home decor fabric. Valance is mounted using a continental (wide pocket) rod. Photo taken by Doshie Witcher.
 Black Belt Home Decor
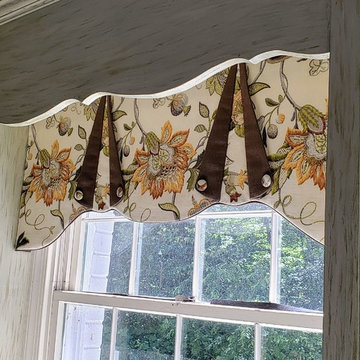
Custom CASEY Hidden Rod Pocket valance constructed using P. Kaufmann Brissac Amber home decor fabric. Valance is inside mounted in between cabinets using a continental (flat) tension rod. Photo taken by Doshie Witcher.
 Lush Interiors Inc.
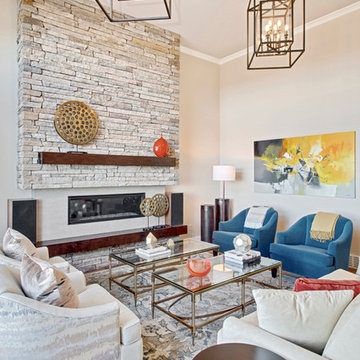
Living room - large transitional formal and open concept medium tone wood floor living room idea in Calgary with beige walls, a standard fireplace and a stone fireplace
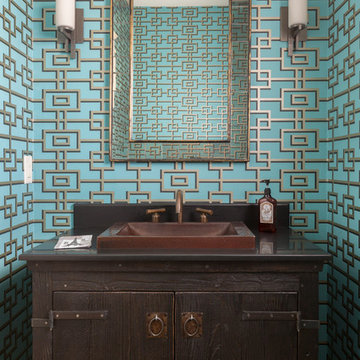
 Highland Builders LLC
Powder room with glam geometric wallpaper complimented with a vessel sink rustic vanity with riveted hardware. Counter top is quartz Viatera - Truffle. Mirror framed wall mirror.
Ryan Hainey
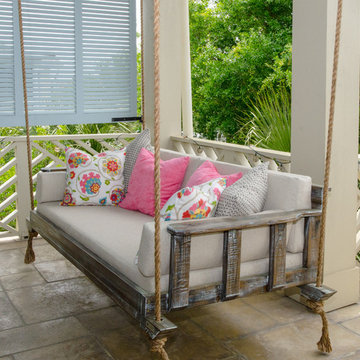 Aiden Fabrics
When Andy Wishneff visited Aiden Fabrics, she wanted to update their outdoor furniture cushions for an upcoming family wedding. Timing was of the essence. Designer Mary Ann Carpenter discussed foam options for their bed swing, which depends on the desired degree of maintenance. Looking at pattern and color choices together, the bold pink floral by P/Kaufmann really stood out to the homeowner.
Mary Ann paired it with Outdura’s “Rumor” fabric in Limestone - which happens to be her favorite solid texture - as the base fabric with its soft, chenille-type texture that has an indoor feel. Highlighting the client’s favorite color, solid pink outdoor velvet and a calmer neutral print were chosen for the additional pillows. The end result was a beautiful swing that catches your eye and invites you to stop and sit.
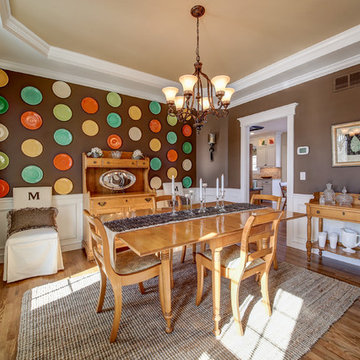
 Karen Spiritoso Designs LLC
Kris Palen
Enclosed dining room - mid-sized farmhouse medium tone wood floor and brown floor enclosed dining room idea in Dallas with brown walls and no fireplace
Enclosed dining room - mid-sized farmhouse medium tone wood floor and brown floor enclosed dining room idea in Dallas with brown walls and no fireplace
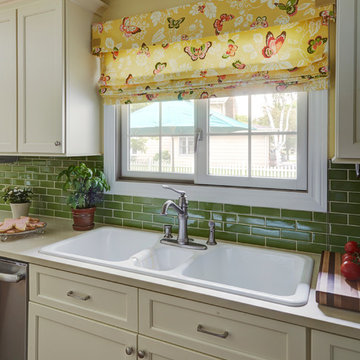
 Deb Bayless - Design for Keeps
Kitchen Design by Deb Bayless, Design For Keeps, Napa, CA; photos by Mike Kaskel
Eat-in kitchen - mid-sized transitional u-shaped vinyl floor eat-in kitchen idea in San Francisco with a triple-bowl sink, flat-panel cabinets, white cabinets, quartz countertops, green backsplash, ceramic backsplash, stainless steel appliances and no island
Eat-in kitchen - mid-sized transitional u-shaped vinyl floor eat-in kitchen idea in San Francisco with a triple-bowl sink, flat-panel cabinets, white cabinets, quartz countertops, green backsplash, ceramic backsplash, stainless steel appliances and no island
 BUTZ + KLUG Architecture
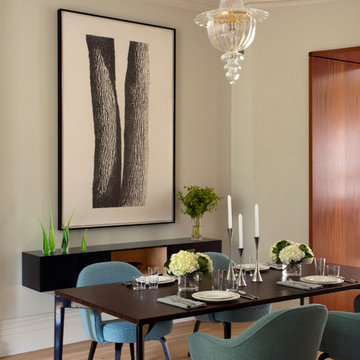
View of Dining Room.
Eric Roth Photography
Mid-sized transitional light wood floor great room photo in Boston with gray walls and no fireplace
Mid-sized transitional light wood floor great room photo in Boston with gray walls and no fireplace
 Zelaya Properties LLC
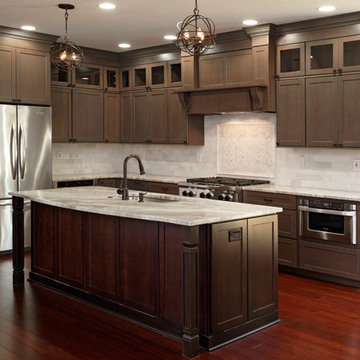
We used: Custom cherry cabinetry in Arts & Crafts Shaker style by Kabinart in Boulder and Espresso stains. Liberty Hardware Venetian bronze 1-1/2" cabinet knobs. KitchenAid Architect II Series 22 CF counter-depth French door refrigerator. KitchenAid Architect Series II 27" convection single wall oven. KitchenAid 36" 6-burner dual fuel freestanding commercial-style range. KitchenAid Architect II Series 24" dishwasher. Sharp Insight Pro Series 24" built-in microwave drawer (Model #KB6524PS). Crystorama Solaris 12" wide pendant lights in English bronze. Granite countertops in Brown Fantasy. 3"x6" polished marble backsplash.
Paint colors:
Walls: Glidden Silver Cloud 30YY 63/024
Ceilings/Trims/Doors: Glidden Swan White GLC23
Robert B. Narod Photography

 Moderne Builders
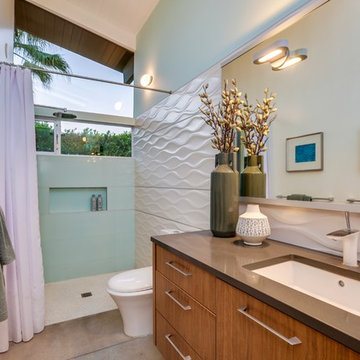
Gorgeous master bath with dramatic retro "wave" tile. Peak Photography
Example of a 1950s bathroom design in Los Angeles
Example of a 1950s bathroom design in Los Angeles
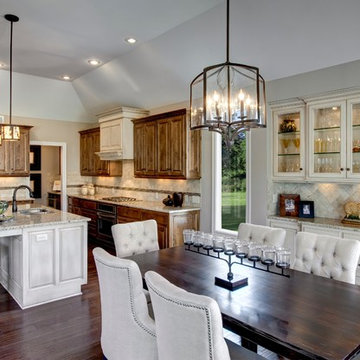
 Wilson Lighting
Eric Robinson
Example of a huge transitional l-shaped dark wood floor eat-in kitchen design in Kansas City with a drop-in sink, recessed-panel cabinets, dark wood cabinets, granite countertops, beige backsplash, stone tile backsplash, stainless steel appliances and an island
Example of a huge transitional l-shaped dark wood floor eat-in kitchen design in Kansas City with a drop-in sink, recessed-panel cabinets, dark wood cabinets, granite countertops, beige backsplash, stone tile backsplash, stainless steel appliances and an island
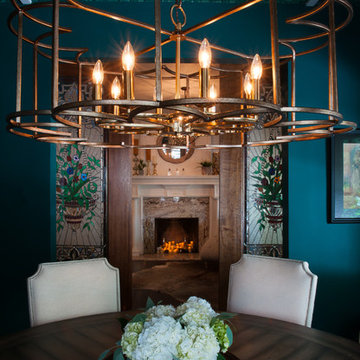
 A.Clore Interiors
We outdid our selves with this historic bungalow in Thorton Park, FL. All of a sudden, she found herself with new floors, kitchen backsplash, window shades, lighting, wall coverings, furniture and master bedroom for a queen. Some of our favorite features are the ceiling and wallpapers, pops of white furniture, full brick backsplash, wet bar, and make up vanity. Which is pretty much everything.
Designed by A.Clore Interiors - Amber Clore and Desiree Joseph. Installed by Kaufmann Company. Photos by Abby Liga Photography.
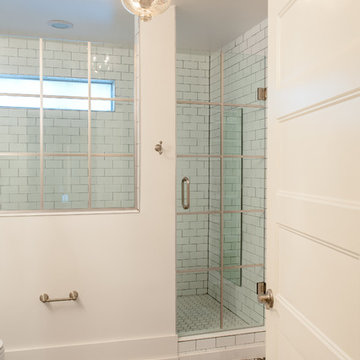 A.Clore Interiors
We outdid our selves with this historic bungalow in Thorton Park, FL. All of a sudden, she found herself with new floors, kitchen backsplash, window shades, lighting, wall coverings, furniture and master bedroom for a queen. Some of our favorite features are the ceiling and wallpapers, pops of white furniture, full brick backsplash, wet bar, and make up vanity. Which is pretty much everything.
Designed by A.Clore Interiors - Amber Clore and Desiree Joseph. Installed by Kaufmann Company. Photos by Abby Liga Photography.
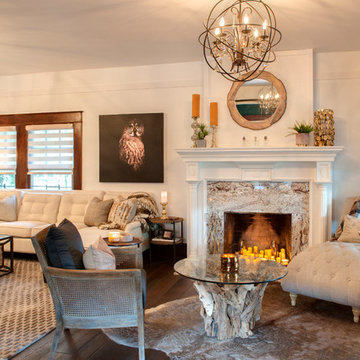 A.Clore Interiors
We outdid our selves with this historic bungalow in Thorton Park, FL. All of a sudden, she found herself with new floors, kitchen backsplash, window shades, lighting, wall coverings, furniture and master bedroom for a queen. Some of our favorite features are the ceiling and wallpapers, pops of white furniture, full brick backsplash, wet bar, and make up vanity. Which is pretty much everything.
Designed by A.Clore Interiors - Amber Clore and Desiree Joseph. Installed by Kaufmann Company. Photos by Abby Liga Photography.
13