
Search results for "Kay led" in Home Design Ideas

 S Interior Design
Steven Kaye Photography & S Interior Design
Transitional living room photo in Phoenix
Transitional living room photo in Phoenix
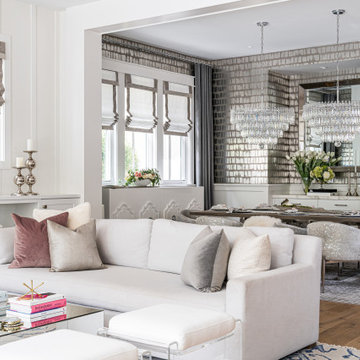
 Kimberley Kay Interiors
Elegant Dining room with custom cow hide chairs + 2 beautiful chandeliers and some high end glam wallpaper to finish the look
Large trendy wallpaper kitchen/dining room combo photo in Los Angeles
Large trendy wallpaper kitchen/dining room combo photo in Los Angeles
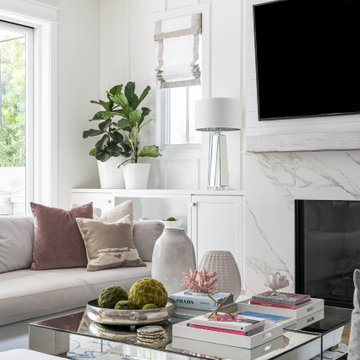 Kimberley Kay Interiors
This farmhouse glam space is elevated with 2 stunning white stone sofas + mirrored coffee tables + acrylic ottomans to give it that glam flare but subtle enough to marry with a farmhouse vibe.
Find the right local pro for your project
 S Interior Design
Steven Kaye Photography & S Interior Design
Inspiration for a transitional kitchen remodel in Phoenix
Inspiration for a transitional kitchen remodel in Phoenix

 Boswell Construction
brushed nickel pulls & poles
integrated sitting area
hand distressed oak floors
#buildboswell
Huge beach style gender-neutral dark wood floor walk-in closet photo in Los Angeles with glass-front cabinets and white cabinets
Huge beach style gender-neutral dark wood floor walk-in closet photo in Los Angeles with glass-front cabinets and white cabinets
 S Interior Design
Steven Kaye Photography & S Interior Design
Inspiration for a transitional bathroom remodel in Phoenix
Inspiration for a transitional bathroom remodel in Phoenix

 Mammen Associates Architecture
Photo by Scot Zimmerman,
Interior Design by Kay Mammen & Nancy Johnson
Transitional kitchen photo in Salt Lake City
Transitional kitchen photo in Salt Lake City

Sponsored
Westerville, OH

Inspired Closets Columbus
Innovative & Creative Custom Closet Designer Servicing Franklin County
 Mammen Associates Architecture
The Great Room opens out to the deck.
Interior Design by Kay Mammen
Photo by Scot Zimmerman
Example of a mid-sized trendy open concept medium tone wood floor living room design in Salt Lake City with gray walls, a standard fireplace, a stone fireplace and a concealed tv
Example of a mid-sized trendy open concept medium tone wood floor living room design in Salt Lake City with gray walls, a standard fireplace, a stone fireplace and a concealed tv
 Mammen Associates Architecture
Interior Design by Kay Mammen
Photo by Scot Zimmerman
Example of a mid-sized trendy u-shaped dark wood floor open concept kitchen design in Salt Lake City with a double-bowl sink, shaker cabinets, dark wood cabinets, granite countertops, gray backsplash, glass tile backsplash, stainless steel appliances and an island
Example of a mid-sized trendy u-shaped dark wood floor open concept kitchen design in Salt Lake City with a double-bowl sink, shaker cabinets, dark wood cabinets, granite countertops, gray backsplash, glass tile backsplash, stainless steel appliances and an island
 Mammen Associates Architecture
The exterior deck opens up into the Great Room greatly expanding the sense of space.
Interior Design by Kay Mammen
Photo by Scot Zimmerman
Example of a mid-sized trendy backyard deck design in Salt Lake City with a fire pit and a roof extension
Example of a mid-sized trendy backyard deck design in Salt Lake City with a fire pit and a roof extension
 Mammen Associates Architecture
Interior Design by Kay Mammen
Photo by Scot Zimmerman
Corner shower - mid-sized contemporary 3/4 porcelain tile porcelain tile corner shower idea in Salt Lake City with a trough sink, granite countertops, a two-piece toilet and gray walls
Corner shower - mid-sized contemporary 3/4 porcelain tile porcelain tile corner shower idea in Salt Lake City with a trough sink, granite countertops, a two-piece toilet and gray walls
 Mammen Associates Architecture
Interior Design by Kay Mammen
Photo by Scot Zimmerman
Inspiration for a mid-sized contemporary u-shaped dark wood floor open concept kitchen remodel in Salt Lake City with a double-bowl sink, shaker cabinets, dark wood cabinets, granite countertops, gray backsplash, glass tile backsplash, stainless steel appliances and an island
Inspiration for a mid-sized contemporary u-shaped dark wood floor open concept kitchen remodel in Salt Lake City with a double-bowl sink, shaker cabinets, dark wood cabinets, granite countertops, gray backsplash, glass tile backsplash, stainless steel appliances and an island
 Mammen Associates Architecture
Interior Design by Kay Mammen
Photo by Scot Zimmerman
Inspiration for a mid-sized contemporary wooden floating open staircase remodel in Salt Lake City
Inspiration for a mid-sized contemporary wooden floating open staircase remodel in Salt Lake City

Sponsored
Sunbury, OH

J.Holderby - Renovations
Franklin County's Leading General Contractors - 2X Best of Houzz!
 Mammen Associates Architecture
Interior Design by Kay Mammen
Photo by Scot Zimmerman
Mid-sized trendy open concept medium tone wood floor living room photo in Salt Lake City with gray walls, a standard fireplace, a stone fireplace and a concealed tv
Mid-sized trendy open concept medium tone wood floor living room photo in Salt Lake City with gray walls, a standard fireplace, a stone fireplace and a concealed tv

 User
Only 7-inches deep. The REVO can go nearly anywhere. Hang one on the wall. Or recess in-wall. The choice is yours. Experience stunning design and efficient heat output in REVOlutionary new ways.
8,200 – 24,000 BTUs. Square, horizontal and vertical models. Multiple front and panel finishing options. Optional LED backlighting.
 S Interior Design
Modern, Colorful, & Comfortable
S Interior Design was asked to create an entertainment space that would remind one of an upscale lounge in trendy boutique hotel.
The home owner, a single man, had already installed a projection screen that enabled a 20' viewing surface, but nothing else was in the room but hand me down furnishings. All of the furnishings from the dry bar, high top seating area, upholstered seating and window coverings were designed specifically for the room's purpose. LED lighting in the form of the recessed cans and the linear pendant allow for layers of light to be managed to set the mood desired. The 130" x 42" sofa can comfortable seat 8 people, and the two oversized white tufted leather club chairs an additional 2.
Steven Kaye PhotographySteven Kaye Photography

 Mary DeWalt Design Group
This Urban Farmhouse custom home is located in an award winning mixed-use community just minutes from downtown Austin, TX. The client is a busy executive who travels weekly and, due to her busy schedule, she turned over the design of her home to us and asked us to make all of the decisions regarding finishes and furnishings. She wanted the home to be model-home ready when she moved in and wanted it all to be a surprise.
We did require that she at least tell us what colors she liked and how she wanted the home to function. She told us that she loves turquoise, that she wanted her dog Daisy’s shower to be “special”, that the loft was going to be her dance studio and one of the bedrooms a home office. After that we were on our own.
Daisy’s shower was at the end of the downstairs hallway so we had the walls painted with whimsical stripes that led to a turquoise barn door outside of the shower room - Daisy loves it and so does the client. The end result is an eclectic mix of colors and finishes that fit the owner’s personality and style.
Photos by Rachel Kay



 Galilee Lighting
A modern multi pendant chandelier in a high ceiling foyer, with our colored glass pendants in a breathtaking combination of Autumn grey and clear glass pendants.
The custom chandelier for entry, can be designed with any number of pendants, in any length and canopy.
Our fused glass light pendants are available in 30 different colors, which are unique to Galilee lighting.
We advise our customers about the right size and length of chandelier for their space.
To receive our catalog contact Sales@GalileeLighting.com
We deliver worldwide.
We invite you to visit our custom lighting Miami showroom in Miami Design District, to view the beauty of our work in person.

 Zelaya Properties LLC
We used: Custom cherry cabinetry in Arts & Crafts Shaker style by Kabinart in Boulder and Espresso stains. Liberty Hardware Venetian bronze 1-1/2" cabinet knobs. KitchenAid Architect II Series 22 CF counter-depth French door refrigerator. KitchenAid Architect Series II 27" convection single wall oven. KitchenAid 36" 6-burner dual fuel freestanding commercial-style range. KitchenAid Architect II Series 24" dishwasher. Sharp Insight Pro Series 24" built-in microwave drawer (Model #KB6524PS). Crystorama Solaris 12" wide pendant lights in English bronze. Granite countertops in Brown Fantasy. 3"x6" polished marble backsplash.
Paint colors:
Walls: Glidden Silver Cloud 30YY 63/024
Ceilings/Trims/Doors: Glidden Swan White GLC23
Robert B. Narod Photography

 FOUR POINT DESIGN BUILD INC
LOFT | Luxury Industrial Loft Makeover Downtown LA | FOUR POINT DESIGN BUILD INC
A gorgeous and glamorous 687 sf Loft Apartment in the Heart of Downtown Los Angeles, CA. Small Spaces...BIG IMPACT is the theme this year: A wide open space and infinite possibilities. The Challenge: Only 3 weeks to design, resource, ship, install, stage and photograph a Downtown LA studio loft for the October 2014 issue of @dwellmagazine and the 2014 @dwellondesign home tour! So #Grateful and #honored to partner with the wonderful folks at #MetLofts and #DwellMagazine for the incredible design project!
Photography by Riley Jamison
#interiordesign #loftliving #StudioLoftLiving #smallspacesBIGideas #loft #DTLA
AS SEEN IN
Dwell Magazine
LA Design Magazine
4