
Search results for "Kde bývala" in Home Design Ideas
 User
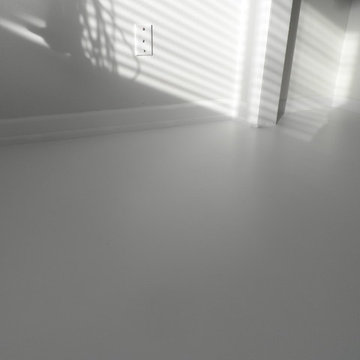
UserAnother view (looking into the closet area) of the freshly painted wood floor.
Inspiration for a mid-sized transitional master painted wood floor bedroom remodel with gray walls and no fireplace
Inspiration for a mid-sized transitional master painted wood floor bedroom remodel with gray walls and no fireplace
 Katia Goffin Gardens
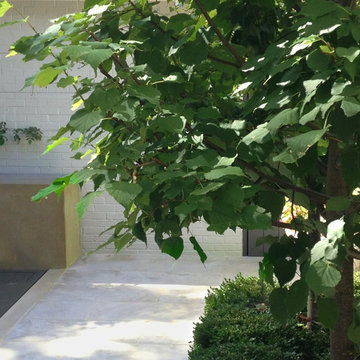
View to water feature
photo credit:katia Goffin
Transitional exterior home idea in DC Metro
Transitional exterior home idea in DC Metro
 WoodSource
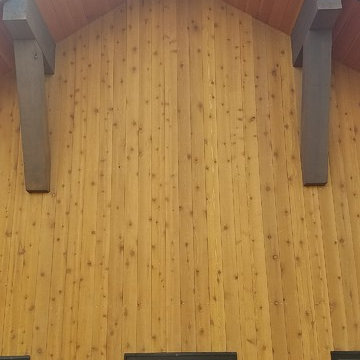
STK Cedar Shiplap Siding
Clear Vertical Grain Douglas Fir T&G Soffit
Douglas Fir #1btr S4S Timbers
Example of a wood exterior home design in Denver
Example of a wood exterior home design in Denver
Find the right local pro for your project



 Supreme Stucco & Plastering, Inc.
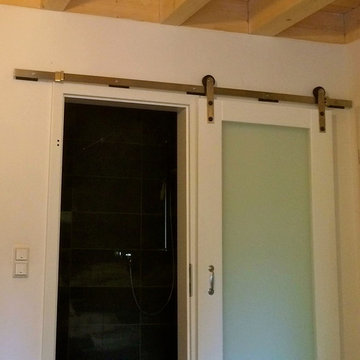
These finishes are blended synthetics made to have both a nouveau and weathered appearance.
Large transitional beige stucco exterior home idea in Jacksonville
Large transitional beige stucco exterior home idea in Jacksonville

 Curtis White Companies
This Classic New Kitchen features custom built cabinets with granite countertops, subway tile backsplash, stainless steel appliances, and warm brown laminate hardwoods





 The Flooring Group Ltd
Client: Private Residence In East London
Brief: To supply & install grey carpet with a black border to stairs
Staircase - mid-sized transitional carpeted u-shaped mixed material railing staircase idea in London
Staircase - mid-sized transitional carpeted u-shaped mixed material railing staircase idea in London


 Samuel Design Group
Daniel Nadelbach
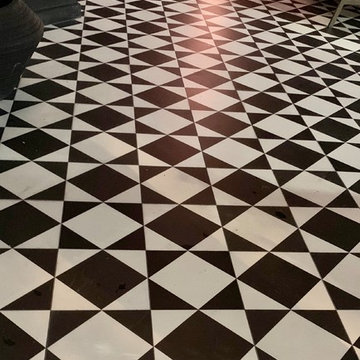
Transitional marble floor kitchen/dining room combo photo in Albuquerque with beige walls, a two-sided fireplace and a stone fireplace
Transitional marble floor kitchen/dining room combo photo in Albuquerque with beige walls, a two-sided fireplace and a stone fireplace
 Elizabeth's Glass Gallery
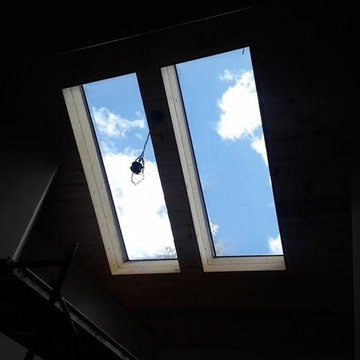
Skylite entry for newly built home in Pinetop, AZ
Inspiration for a large modern double front door remodel in Phoenix with beige walls and a dark wood front door
Inspiration for a large modern double front door remodel in Phoenix with beige walls and a dark wood front door
 True Carpentry and Cabinetry
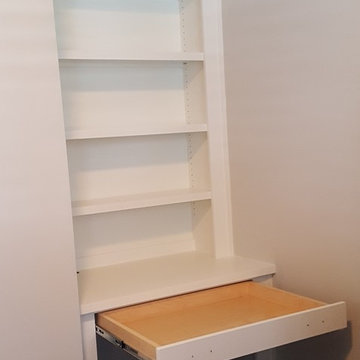
This is a set of bookcases, one with a desk, to match the style of fireplace built-ins I made for this customer a year ago. Main style components are the tall notched arch, and the wide plain stiles. There are two built-ins represented. One, with the desk, is in the study/tv room. Another is in a little hallway/alcove off the master bedroom.



 Traditions In Tile At Brier Creek
Pell Street Studio
Wake and Orange County's Premier Tile and Stone Showroom
Best of Houzz
Inspiration for a contemporary kitchen remodel in Raleigh
Inspiration for a contemporary kitchen remodel in Raleigh
15