
Search results for "Kde b sala" in Home Design Ideas

 Simmons and Company
Full height stone walls with side wall drain,
Tom Simmons
Trendy bathroom photo in Santa Barbara
Trendy bathroom photo in Santa Barbara


 MHDesign
L'Abel Armoire
Small trendy u-shaped kitchen photo in Montreal with shaker cabinets, granite countertops and glass tile backsplash
Small trendy u-shaped kitchen photo in Montreal with shaker cabinets, granite countertops and glass tile backsplash
Find the right local pro for your project


 User
UserMid-sized farmhouse single-wall linoleum floor and brown floor open concept kitchen photo in Columbus with an undermount sink, flat-panel cabinets, dark wood cabinets, quartz countertops, white backsplash, stainless steel appliances, an island and ceramic backsplash




Sponsored
Columbus, OH
Free consultation for landscape design!

Peabody Landscape Group
Columbus' Reliable Landscape Design & Contracting

 Worm Wood Floors
Stain nutmeg oak
Living room - mid-sized traditional formal and enclosed light wood floor living room idea in Milwaukee with white walls, no fireplace and no tv
Living room - mid-sized traditional formal and enclosed light wood floor living room idea in Milwaukee with white walls, no fireplace and no tv

 Whatadrain.com - Linear Shower Drains
BenjaminDavidPhotography.com
Example of a trendy bathroom design in Detroit
Example of a trendy bathroom design in Detroit

 Vision Design
What had been a very cramped, awkward master bathroom layout that barely accommodated one person became a spacious double vanity, double shower and master closet.
 User
UserCraftsman Corners fit well with Pac Trim's Pioneer Series PIO190
Entryway - entryway idea in Sacramento
Entryway - entryway idea in Sacramento

 De Bilt
Looking up into staircase at the solar powered skylight. The system acts as a thermal chimney.
Inspiration for a country u-shaped staircase remodel in Los Angeles
Inspiration for a country u-shaped staircase remodel in Los Angeles

 West Designs - Full Service K+B Designer/Builder
This Moorish patterned tile works for floor or walls, in kitchens or bathrooms. Can be used in mass or as a decorative inset.
Example of a trendy bathroom design in Sacramento
Example of a trendy bathroom design in Sacramento



 Denver Design Group
Powder room - small eclectic wallpaper powder room idea in Denver with black walls and a pedestal sink

 Selvig Development Inc.
Example of a small trendy 3/4 mosaic tile floor alcove shower design in San Francisco with flat-panel cabinets, dark wood cabinets, blue walls, an undermount sink and marble countertops

 Village Home Stores
A kitchen in Moline, IL remodeled by Village Home Stores using our Full Project Management program. We managed this entire remodel from start to finish.


Sponsored
Columbus, OH
Free consultation for landscape design!
Peabody Landscape Group
Columbus' Reliable Landscape Design & Contracting
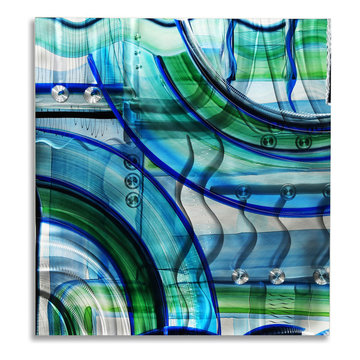
 Jon Allen Fine Metal Art
Symbiotic by Jon Allen (JAC 281)
The Jon Allen Collection is an exclusive, hand-selected group of my most personal work to date. Each piece is hand-painted on aluminum. My art itself and my chosen medium, aluminum, are blissfully married. You may not think of the word organic when you hear the word metal, but this is some of my most organic art and that’s simply because metal allows my work to achieve true sentience. Aluminum’s naturally reflective nature enables each color, shape, and stroke to reach its full potential. A new aspect of the painting will reveal itself to you as it basks in the light that surrounds, evades, or envelops it in that moment. When you see the piece from different angles, you will appreciate how vibrant, dynamic, and environmentally influenced these pieces are. What you may see and feel by morning is not what you’ll see or feel by dusk and in many ways, and as such I feel these pieces capture the ever-ebbing and complex nature of human emotion and perception.
Some of these pieces are truly abstract while others are modern takes on traditional landscapes, marine life, and portraits. I hope you enjoy them a fraction of how much I enjoyed creating them. If you have any questions, please don’t hesitate to reach out.
Number of Pieces: 1
Dimensions: 48" x 48" x 2" off the wall
Care & Cleaning: Clean with a soft cloth and plain soap & water
Other Features: Hardware is pre-installed for simple hanging and art will “float” 2” off the wall

 Jones Services
Custom transition strips made. Due to irregular floor heights and widths, a store bought transition strip would not work. These were custom cut and then stained to match.

 Toupin Construction
Inspiration for a mid-sized transitional l-shaped light wood floor eat-in kitchen remodel in San Francisco with an undermount sink, raised-panel cabinets, white cabinets, granite countertops, beige backsplash, stone slab backsplash, stainless steel appliances and a peninsula
44