
Search results for "Keeping current" in Home Design Ideas

 Zobel & Co. Kitchens
Perched on Lake George in the Adirondacks, this sophisticated outdoor kitchen masterfully blends into its natural surroundings while maximizing functionality for entertaining. The thoughtful U-shaped design ensures that everyone—whether cooking, prepping, or socializing—shares in the magnificent lake views that inspired the space.
The aesthetic harmony is achieved through carefully selected materials: rustic blue outdoor-rated NatureKast cabinetry echoes the lake's hues, while timber frame beams and outdoor-rated white quartz countertops create a seamless transition between built and natural environments. Deep drawers and roll-out cabinetry provide abundant storage while maintaining the space's elegant profile.
The layout is a study in purposeful zoning: one area dedicated to prep work, another to cooking—featuring a grill, smoker, warming drawer, and space for a portable pizza oven, all serviced by a ceiling-mounted hood. The opposite side houses a two-drawer refrigerator, under-counter refrigerator, wet sink, and waste management.
Connecting seamlessly to the indoor kitchen through pass-through windows with adjacent counter space and storage, this outdoor entertainment hub transforms lakeside cooking into an immersive experience. Every element has been carefully considered to create a space that's both functional for serious cooking and perfect for casual gatherings, all while celebrating its stunning Adirondack setting

 San Luis Kitchen Co.
This rural canyon home has the appropriate farmhouse kitchen. Glass inserts at the tops of the doors allow the daily display of antique treasures without compromising essential storage below. A large Kohler sink with industrial type faucets, highly patterned granite and chunky stainless appliances add a up-to-date vibe.
Wood-Mode Fine Custom Cabinetry: Brookhaven's Winfield

 CHACOL, Inc.
Edward Duarte, duartephoto.com
Urban porcelain tile kitchen photo in Los Angeles with flat-panel cabinets, white cabinets, marble countertops, white backsplash, subway tile backsplash, stainless steel appliances and an island
Urban porcelain tile kitchen photo in Los Angeles with flat-panel cabinets, white cabinets, marble countertops, white backsplash, subway tile backsplash, stainless steel appliances and an island
Find the right local pro for your project
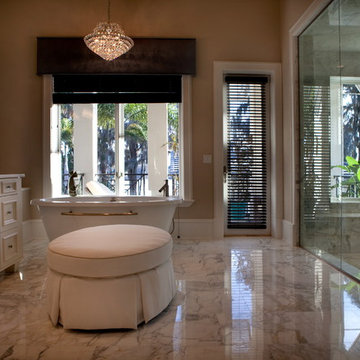
 Osprey Custom Homes
Huge elegant white tile marble floor bathroom photo in Orlando with an integrated sink, raised-panel cabinets, white cabinets, marble countertops and gray walls

 Carley M Design Studio
A design and build project of a California craftsman bungalow in the Silverlake section of Los Angeles,featuring bright, open kitchen and areas with light hardwood flooring, clean white counter tops, butchers block island and unique pendant chandelier lighting. Design, Construction and Staging by Carley Montgomery and Agofofu.
Photography by Eric Charles.
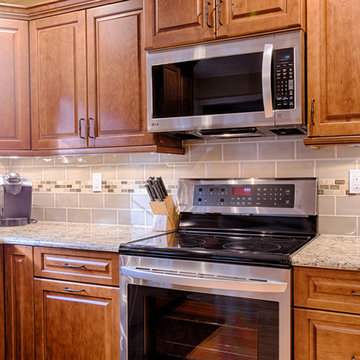
 DK Kitchen Design Center
Jordan Weinrich
Inspiration for a mid-sized timeless u-shaped light wood floor and beige floor enclosed kitchen remodel in New York with raised-panel cabinets, stainless steel appliances, an undermount sink, medium tone wood cabinets, granite countertops, gray backsplash, subway tile backsplash and no island
Inspiration for a mid-sized timeless u-shaped light wood floor and beige floor enclosed kitchen remodel in New York with raised-panel cabinets, stainless steel appliances, an undermount sink, medium tone wood cabinets, granite countertops, gray backsplash, subway tile backsplash and no island
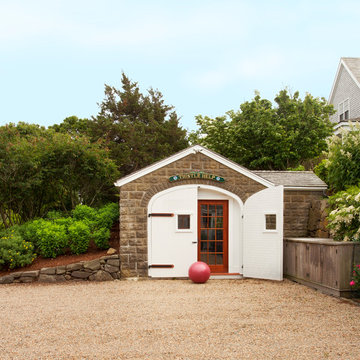
 Nantucket Architecture Group Ltd.
conversion of garage to gym,
Jeff Allen Photography
Inspiration for a timeless detached studio / workshop shed remodel in Boston
Inspiration for a timeless detached studio / workshop shed remodel in Boston

Sponsored
Columbus, OH

Structural Remodeling
Franklin County's Heavy Timber Specialists | Best of Houzz 2020!
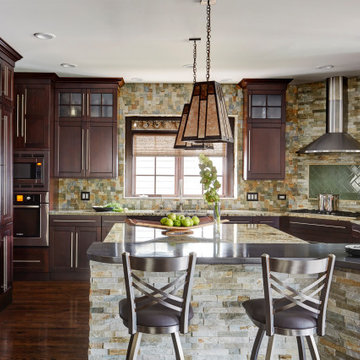
 Cheryl D & Company
Beautiful classic cherry cabinets in a rich dark finish. Natural slate blends with the prairie style made famous by Frank Lloyd Wright. Pumped up with stainless steel in keeping with current trends.
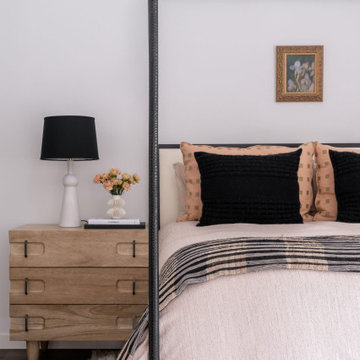
 Ariel Bleich Design
Primary Bedroom with modern steel canopy bed, eclectic bed linens, rustic wood nightstands.
Example of a transitional master dark wood floor and brown floor bedroom design in Austin with white walls
Example of a transitional master dark wood floor and brown floor bedroom design in Austin with white walls

 George Clemens Architecture
Example of a classic gray tile mosaic tile floor, gray floor, single-sink and shiplap wall bathroom design in Cleveland with shaker cabinets, blue cabinets, white walls, an undermount sink, white countertops and a freestanding vanity

 Exciting Lighting and Home Decor
These beautiful pendants were just the right pop of color we were looking for to complete this kitchen! Photo by Stacie Baragiola
Example of a large mountain style u-shaped medium tone wood floor eat-in kitchen design in Los Angeles with a farmhouse sink, beaded inset cabinets, medium tone wood cabinets, granite countertops, beige backsplash, stone tile backsplash, stainless steel appliances and an island
Example of a large mountain style u-shaped medium tone wood floor eat-in kitchen design in Los Angeles with a farmhouse sink, beaded inset cabinets, medium tone wood cabinets, granite countertops, beige backsplash, stone tile backsplash, stainless steel appliances and an island

 Daniel Builders, Inc.
Custom Kitchen
Inspiration for a mid-sized country l-shaped brick floor eat-in kitchen remodel in Atlanta with an undermount sink, raised-panel cabinets, gray cabinets, solid surface countertops, stainless steel appliances, white backsplash, subway tile backsplash and a peninsula
Inspiration for a mid-sized country l-shaped brick floor eat-in kitchen remodel in Atlanta with an undermount sink, raised-panel cabinets, gray cabinets, solid surface countertops, stainless steel appliances, white backsplash, subway tile backsplash and a peninsula
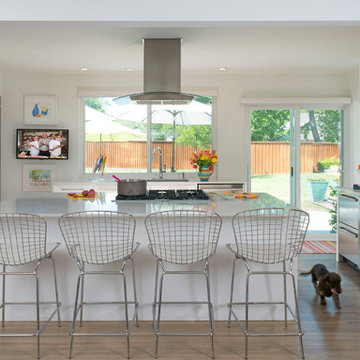
 Mary Anne Smiley Interiors
Danny Piassick
Kitchen - mid-sized contemporary u-shaped beige floor and medium tone wood floor kitchen idea in Dallas with a single-bowl sink, flat-panel cabinets, white cabinets, quartzite countertops, white backsplash, porcelain backsplash, stainless steel appliances, an island and white countertops
Kitchen - mid-sized contemporary u-shaped beige floor and medium tone wood floor kitchen idea in Dallas with a single-bowl sink, flat-panel cabinets, white cabinets, quartzite countertops, white backsplash, porcelain backsplash, stainless steel appliances, an island and white countertops

Sponsored
Sunbury, OH

J.Holderby - Renovations
Franklin County's Leading General Contractors - 2X Best of Houzz!
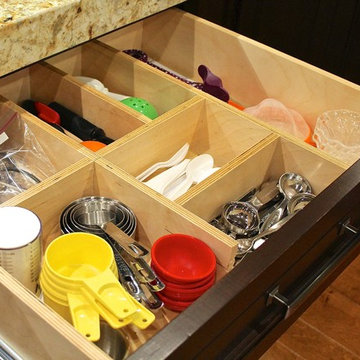

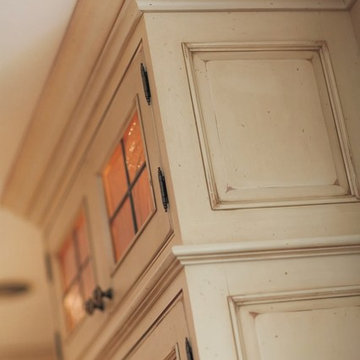
Large cottage l-shaped medium tone wood floor enclosed kitchen photo in Atlanta with distressed cabinets, paneled appliances, an island, a drop-in sink, raised-panel cabinets, granite countertops, white backsplash and ceramic backsplash
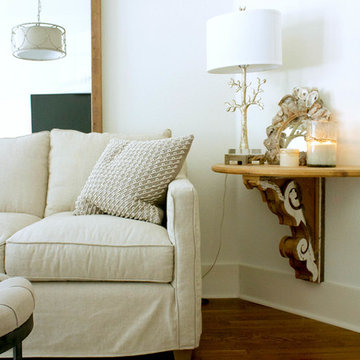
 Mina Brinkey
Photo: Mina Brinkey © 2014 Houzz
Design: Katie Gagnon, Blue Moon Trading Company
Inspiration for a transitional living room remodel in Tampa
Inspiration for a transitional living room remodel in Tampa

 Rikki Snyder
Photo: Rikki Snyder © 2014 Houzz
Inspiration for a country home design remodel in New York
Inspiration for a country home design remodel in New York

Sponsored
Columbus, OH

Hope Restoration & General Contracting
Columbus Design-Build, Kitchen & Bath Remodeling, Historic Renovations
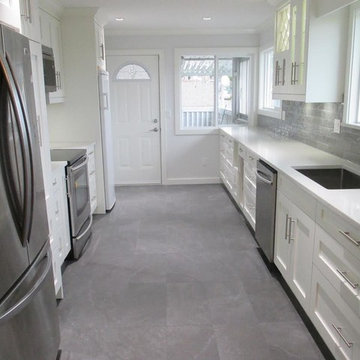
 Grenor Homes
Example of a mid-sized transitional galley porcelain tile and gray floor enclosed kitchen design in Vancouver with an undermount sink, shaker cabinets, white cabinets, solid surface countertops, gray backsplash, porcelain backsplash, stainless steel appliances and no island



 Lindsay Chambers Design
Lindsay Chambers Design, Roger Davies Photography
Bathroom - mid-sized transitional master white tile and marble tile bathroom idea in Los Angeles with shaker cabinets, purple cabinets, a two-piece toilet, an undermount sink, marble countertops and a hinged shower door
Bathroom - mid-sized transitional master white tile and marble tile bathroom idea in Los Angeles with shaker cabinets, purple cabinets, a two-piece toilet, an undermount sink, marble countertops and a hinged shower door
10