
Search results for "Keeping plan" in Home Design Ideas


 Boss Design Center
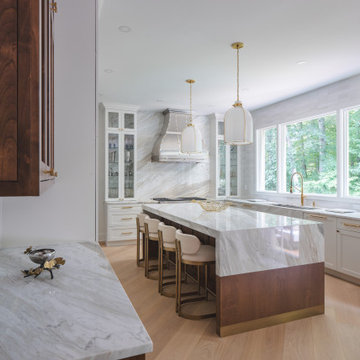
This beautifully designed transitional kitchen remodel blends the timeless appeal of shaker cabinets with the elegance of a quartzite island. Brass hardware, a farmhouse sink, and a custom range hood add character, while panel-ready appliances and a full-height tile backsplash keep the look polished. The open plan layout and natural wood accents create a warm, inviting atmosphere. Pendant lighting and light wood flooring complete the bright, airy feel, while a central island with seating provides ample prep space and a casual gathering spot—making this kitchen both functional and welcoming for everyday living.
Find the right local pro for your project

 GAVIN GREEN HOME DESIGN LLC
Clean and fresh white contemporary transitional kitchen dining area stands the test of time. The space features marble backsplash, solid surface white kitchen countertop, white painted shaker style cabinets, custom-made dining chairs with contrast color welt and adjustable solid maple wood table. Blue/gray furniture and trims keep the classic white space in balance.

 Pizzazz Interiors II LLC
Giovanni Photography, Cinnabar Design for Pizzazz Interiors
Inspiration for a transitional open concept dark wood floor living room remodel in Miami with white walls
Inspiration for a transitional open concept dark wood floor living room remodel in Miami with white walls

 Housing First Minnesota
Builder: Great Neighborhood Homes
Artisan Home Tour 2016
Transitional light wood floor open concept kitchen photo in Minneapolis with an undermount sink, shaker cabinets, white cabinets, black backsplash and an island
Transitional light wood floor open concept kitchen photo in Minneapolis with an undermount sink, shaker cabinets, white cabinets, black backsplash and an island

 The Keeping Room Design
Kristen Grenz
Eat-in kitchen - large traditional l-shaped vinyl floor eat-in kitchen idea with an undermount sink, shaker cabinets, white cabinets, quartz countertops, stainless steel appliances and an island
Eat-in kitchen - large traditional l-shaped vinyl floor eat-in kitchen idea with an undermount sink, shaker cabinets, white cabinets, quartz countertops, stainless steel appliances and an island

Sponsored
Columbus, OH

Hope Restoration & General Contracting
Columbus Design-Build, Kitchen & Bath Remodeling, Historic Renovations
 The Keeping Room Design
Kristen Grenz
Inspiration for a large timeless l-shaped vinyl floor eat-in kitchen remodel with an undermount sink, shaker cabinets, white cabinets, quartz countertops, stainless steel appliances and an island
Inspiration for a large timeless l-shaped vinyl floor eat-in kitchen remodel with an undermount sink, shaker cabinets, white cabinets, quartz countertops, stainless steel appliances and an island
 The Keeping Room Design
Kristen Grenz
Large elegant l-shaped vinyl floor eat-in kitchen photo with an undermount sink, shaker cabinets, white cabinets, quartz countertops, stainless steel appliances and an island
Large elegant l-shaped vinyl floor eat-in kitchen photo with an undermount sink, shaker cabinets, white cabinets, quartz countertops, stainless steel appliances and an island
 The Keeping Room Design
Kristen Grenz
Large elegant l-shaped vinyl floor eat-in kitchen photo with an undermount sink, shaker cabinets, white cabinets, quartz countertops, stainless steel appliances and an island
Large elegant l-shaped vinyl floor eat-in kitchen photo with an undermount sink, shaker cabinets, white cabinets, quartz countertops, stainless steel appliances and an island

 Carl Mattison Design
kitchen, eat-in area
Small transitional open concept kitchen photo in Atlanta with shaker cabinets, gray cabinets, quartz countertops, gray backsplash, ceramic backsplash, stainless steel appliances and no island
Small transitional open concept kitchen photo in Atlanta with shaker cabinets, gray cabinets, quartz countertops, gray backsplash, ceramic backsplash, stainless steel appliances and no island
 The Keeping Room Design
Kristen Grenz
Large elegant l-shaped vinyl floor eat-in kitchen photo with an undermount sink, shaker cabinets, white cabinets, quartz countertops, stainless steel appliances and an island
Large elegant l-shaped vinyl floor eat-in kitchen photo with an undermount sink, shaker cabinets, white cabinets, quartz countertops, stainless steel appliances and an island
 The Keeping Room Design
Kristen Grenz
Example of a large classic l-shaped vinyl floor eat-in kitchen design with an undermount sink, shaker cabinets, white cabinets, quartz countertops, stainless steel appliances and an island
Example of a large classic l-shaped vinyl floor eat-in kitchen design with an undermount sink, shaker cabinets, white cabinets, quartz countertops, stainless steel appliances and an island

Sponsored
Plain City, OH

The Creative Kitchen Company
Columbus Area Kitchen Remodeling and Refacing Professional
 The Keeping Room Design
Kristen Grenz
Large elegant l-shaped vinyl floor eat-in kitchen photo with an undermount sink, shaker cabinets, white cabinets, quartz countertops, stainless steel appliances and an island
Large elegant l-shaped vinyl floor eat-in kitchen photo with an undermount sink, shaker cabinets, white cabinets, quartz countertops, stainless steel appliances and an island

 Fluidesign Studio
Building Design, Plans, and Interior Finishes by: Fluidesign Studio I Builder: Structural Dimensions Inc. I Photographer: Seth Benn Photography
Large elegant l-shaped medium tone wood floor eat-in kitchen photo in Minneapolis with a farmhouse sink, shaker cabinets, white cabinets, soapstone countertops, blue backsplash, subway tile backsplash, stainless steel appliances and an island
Large elegant l-shaped medium tone wood floor eat-in kitchen photo in Minneapolis with a farmhouse sink, shaker cabinets, white cabinets, soapstone countertops, blue backsplash, subway tile backsplash, stainless steel appliances and an island


 User
Lucas Allen
Example of a beach style formal and enclosed living room design in Jacksonville with white walls and no tv
Example of a beach style formal and enclosed living room design in Jacksonville with white walls and no tv

Sponsored
Sunbury, OH

J.Holderby - Renovations
Franklin County's Leading General Contractors - 2X Best of Houzz!

 JMDG Architecture | Planning + Interiors
Interior design by SOCO Interiors. Photography by Giovanni. Built by Stock Development.
Living room - transitional formal and enclosed living room idea in Miami with gray walls and a standard fireplace
Living room - transitional formal and enclosed living room idea in Miami with gray walls and a standard fireplace

 Edmond Kitchen & Bath LLC
This creative transitional space was transformed from a very dated layout that did not function well for our homeowners - who enjoy cooking for both their family and friends. They found themselves cooking on a 30" by 36" tiny island in an area that had much more potential. A completely new floor plan was in order. An unnecessary hallway was removed to create additional space and a new traffic pattern. New doorways were created for access from the garage and to the laundry. Just a couple of highlights in this all Thermador appliance professional kitchen are the 10 ft island with two dishwashers (also note the heated tile area on the functional side of the island), double floor to ceiling pull-out pantries flanking the refrigerator, stylish soffited area at the range complete with burnished steel, niches and shelving for storage. Contemporary organic pendants add another unique texture to this beautiful, welcoming, one of a kind kitchen! Photos by David Cobb Photography.

 Rehkamp Larson Architects, Inc.
Photography by Steve Henke
Example of a transitional carpeted kids' room design in Minneapolis with gray walls
Example of a transitional carpeted kids' room design in Minneapolis with gray walls
2