
Search results for "Keeping track" in Home Design Ideas
 User
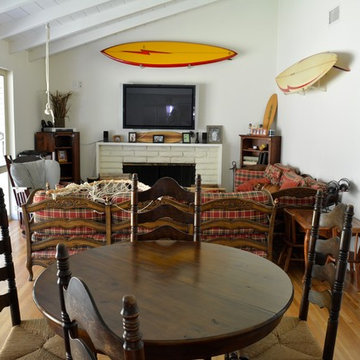
UserWe updated this great room by replacing much of the furniture (while keeping heirloom tables in place), installing new track lighting from LampsPlus, tiling over the old fireplace to match the entry, painting a soft grey, framing & hanging pictures, thereby creating a homey space that truly represents the owner.
 User
UserThe breathtaking panoramic views from this Desert Mountain property inspired the owners and architect to take full advantage of indoor-outdoor living. Glass walls and retractable door systems allow you to enjoy the expansive desert and cityscape views from every room. The rustic blend of stone and organic materials seamlessly blend inside and out.
©ThompsonPhotographic.com 2011
ArchitecTor PC.
Gemini Development Corp.
Joni Wilkerson Interiors and Landscaping
 Studio ST Architects, P.C.
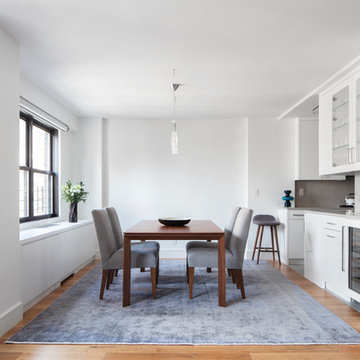
Contemporary Dining Room - To keep the ceiling as high as possible, in a post-war 8-foot ceiling apartment, we used track lights win the living room. The kitchen has a dropped ceiling and the dining room has a pendant. A wine refrigerator is installed in the dining area.
Find the right local pro for your project
 Duet Design Group

The living room takes up about half of the open space on the main floor of this home. A large sectional gives this space the separation it needs to keep from blending into the kitchen.
Emily Minton Redfield
 Lake Champlain Closets & Storage Solutions

Turning ordinary into extraordinary! This beautifully organized pantry is ready to handle all of the kitchen storage needs for our client! Equipped with wire baskets and cutout handle drawers, this pantry design will help this client keep track of all their ingredients and kitchen essentials!
 Ann Lowengart Interiors
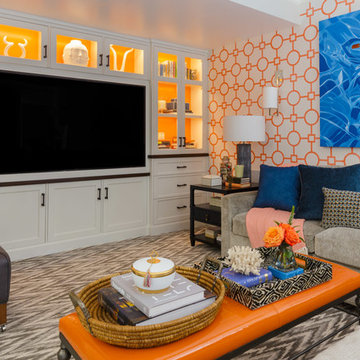
Custom built-in cabinetry was designed for the media room, allowing for clean, functional storage. Rather than keeping the shelf backs a clean white, they were painted an intense orange making each shelf pop and connecting the storage to the dynamic wallpaper.

 RnD Builders Inc
RnD Builders Inc - Custom Home Builders | Woodland Hills
Trendy kitchen photo in Los Angeles
Trendy kitchen photo in Los Angeles

Sponsored
Sunbury, OH

J.Holderby - Renovations
Franklin County's Leading General Contractors - 2X Best of Houzz!
 J&J Carpet One Floor & Home

Primal White Laminate flooring from Carolina Home was used on the ceiling to enhance the rustic coastal vibe of the office. For the flooring, COREtec Plus luxury vinyl plank in Hudson Valley Oak with color variations of warm greys and dark toned browns complements the grey in the ceiling and is the perfect mixture of coastal and farmhouse style.
For the final touches, the walls were covered in a bright white shiplap, and an oversized recessed niche with cork provides a place for Brittany to display her latest remodels and current design inspiration.

 TKS Design Group
Free ebook, Creating the Ideal Kitchen. DOWNLOAD NOW
The Klimala’s and their three kids are no strangers to moving, this being their fifth house in the same town over the 20-year period they have lived there. “It must be the 7-year itch, because every seven years, we seem to find ourselves antsy for a new project or a new environment. I think part of it is being a designer, I see my own taste evolve and I want my environment to reflect that. Having easy access to wonderful tradesmen and a knowledge of the process makes it that much easier”.
This time, Klimala’s fell in love with a somewhat unlikely candidate. The 1950’s ranch turned cape cod was a bit of a mutt, but it’s location 5 minutes from their design studio and backing up to the high school where their kids can roll out of bed and walk to school, coupled with the charm of its location on a private road and lush landscaping made it an appealing choice for them.
“The bones of the house were really charming. It was typical 1,500 square foot ranch that at some point someone added a second floor to. Its sloped roofline and dormered bedrooms gave it some charm.” With the help of architect Maureen McHugh, Klimala’s gutted and reworked the layout to make the house work for them. An open concept kitchen and dining room allows for more frequent casual family dinners and dinner parties that linger. A dingy 3-season room off the back of the original house was insulated, given a vaulted ceiling with skylights and now opens up to the kitchen. This room now houses an 8’ raw edge white oak dining table and functions as an informal dining room. “One of the challenges with these mid-century homes is the 8’ ceilings. I had to have at least one room that had a higher ceiling so that’s how we did it” states Klimala.
The kitchen features a 10’ island which houses a 5’0” Galley Sink. The Galley features two faucets, and double tiered rail system to which accessories such as cutting boards and stainless steel bowls can be added for ease of cooking. Across from the large sink is an induction cooktop. “My two teen daughters and I enjoy cooking, and the Galley and induction cooktop make it so easy.” A wall of tall cabinets features a full size refrigerator, freezer, double oven and built in coffeemaker. The area on the opposite end of the kitchen features a pantry with mirrored glass doors and a beverage center below.
The rest of the first floor features an entry way, a living room with views to the front yard’s lush landscaping, a family room where the family hangs out to watch TV, a back entry from the garage with a laundry room and mudroom area, one of the home’s four bedrooms and a full bath. There is a double sided fireplace between the family room and living room. The home features pops of color from the living room’s peach grass cloth to purple painted wall in the family room. “I’m definitely a traditionalist at heart but because of the home’s Midcentury roots, I wanted to incorporate some of those elements into the furniture, lighting and accessories which also ended up being really fun. We are not formal people so I wanted a house that my kids would enjoy, have their friends over and feel comfortable.”
The second floor houses the master bedroom suite, two of the kids’ bedrooms and a back room nicknamed “the library” because it has turned into a quiet get away area where the girls can study or take a break from the rest of the family. The area was originally unfinished attic, and because the home was short on closet space, this Jack and Jill area off the girls’ bedrooms houses two large walk-in closets and a small sitting area with a makeup vanity. “The girls really wanted to keep the exposed brick of the fireplace that runs up the through the space, so that’s what we did, and I think they feel like they are in their own little loft space in the city when they are up there” says Klimala.
Designed by: Susan Klimala, CKD, CBD
Photography by: Carlos Vergara
For more information on kitchen and bath design ideas go to: www.kitchenstudio-ge.com

 Quarry View Building Group

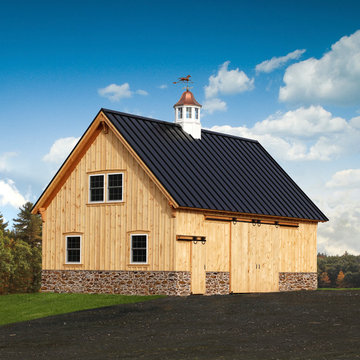
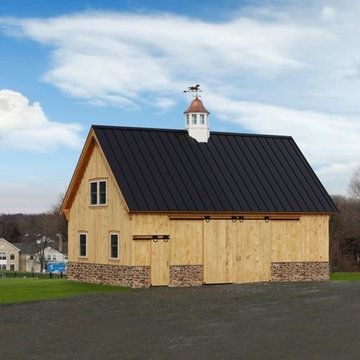
Our clients were debating between remodeling an existing structure and a new build. We showed them the value in a new structure and they ultimately decided to to pursue this route. The main goal was to create a structure that integrated with the rest of the property. To keep with the theme of the campus, we incorporated timber frame detailing and a traditional track & trolley on the sliding doors. We also used a metal roof since it was a better product that also fit with the theme. To finish the project, we used a copper style cupola.

 Alloy Architecture & Construction
The clients approached us with an addition that was failing structurally and a 1950’s era kitchen that was in serious need of updating. Alloy created a new addition to accommodate a larger bathroom, a laundry room and a small mudroom. The addition also includes a portico that opens to the clients wonderful gardens in the back.
The kitchen was also opened up to the dining room creating more light and natural flow throughout the house. Our client, a landscape architect, wanted a view from the kitchen that looks into the gardens at the back of the house.
The bathroom has exposed joists and clerestory windows bathing the whole room in natural light while allowing for privacy. The same tile was used throughout but in multiple scales creating interesting textures while maintaining a cohesive palette and a serene ambiance.
Andrea Hubbel Photography
 User

UserIntroducing our new frameless euro double sliding shower! It features TWO sliding doors instead of our traditional euro slide that has one sliding door and one fixed panel. It is made with top of the line stainless steel hardware and comes in polished stainless, brushed stainless, and oil rubbed bronze finish! This system also features specially made poly carbonate seals that keep your doors from rolling open and have a water tight fit for your shower. This system is made with top of the line stainless steel hardware made in America, features a variety of 3/8" thick glass options, and comes in polished stainless, brushed stainless, and oil rubbed bronze finishes! Contact us today for a quote on this system!
Double Euro Sliding Shower in Brushed Stainless Hardware.

Sponsored
Sunbury, OH
J.Holderby - Renovations
Franklin County's Leading General Contractors - 2X Best of Houzz!
 Wiebenson & Dorman Architects PC

Referencing the wife and 3 daughters for which the house was named, four distinct but cohesive design criteria were considered for the 2016 renovation of the circa 1890, three story masonry rowhouse:
1. To keep the significant original elements – such as
the grand stair and Lincrusta wainscoting.
2. To repurpose original elements such as the former
kitchen pocket doors fitted to their new location on
the second floor with custom track.
3. To improve original elements - such as the new "sky
deck" with its bright green steel frame, a new
kitchen and modern baths.
4. To insert unifying elements such as the 3 wall
benches, wall openings and sculptural ceilings.
Photographer Jesse Gerard - Hoachlander Davis Photography
 Wine Enthusiast

Wine cellar with custom island lined with wooden case tops, double high wine bottle reveals, and tall wine racks. An eSommelier inventory management system keeps track of the wine collection. Grand mahogany wood with grey wash stain. A Wine Guardian Ducted system keeps the cellar at the appropriate temperature and relative humidity.

 mach1moving
You should be aware that there are always things you can miss on moving day if you have not planned. Whether it's packing items, loading them, or sorting the mess. To keep track of all things you should consider hiring Cheap moving services Linda vista. When you are searching for moving companies, you want to do thorough research so that you can find a company you will be satisfied with working with and that will keep you happy during the process of moving day, from start to finish like Mach 1 moving company. We provide quality and Cheap moving services in Linda vista.
 Studio ST Architects, P.C.
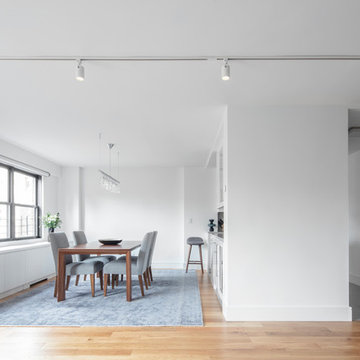
Dining Room and Kitchen - To keep the ceiling as high as possible, in a post-war 8-foot ceiling apartment, we used track lights in the living room. The kitchen has a dropped ceiling and the dining room has a pendant.

Sponsored
Columbus, OH

Hope Restoration & General Contracting
Columbus Design-Build, Kitchen & Bath Remodeling, Historic Renovations

 Lori Dennis, ASID, LEED AP
Construction by SoCalContractor.com
Note how cabinets open for wheelchair accessibility.
Walk-in shower - transitional white tile and ceramic tile walk-in shower idea in Los Angeles with an undermount sink, flat-panel cabinets, light wood cabinets, marble countertops, a one-piece toilet and an undermount tub
Walk-in shower - transitional white tile and ceramic tile walk-in shower idea in Los Angeles with an undermount sink, flat-panel cabinets, light wood cabinets, marble countertops, a one-piece toilet and an undermount tub
 Quarry View Building Group
Our clients were debating between remodeling an existing structure and a new build. We showed them the value in a new structure and they ultimately decided to to pursue this route. The main goal was to create a structure that integrated with the rest of the property. To keep with the theme of the campus, we incorporated timber frame detailing and a traditional track & trolley on the sliding doors. We also used a metal roof since it was a better product that also fit with the theme. To finish the project, we used a copper style cupola.
 Touch Architecture
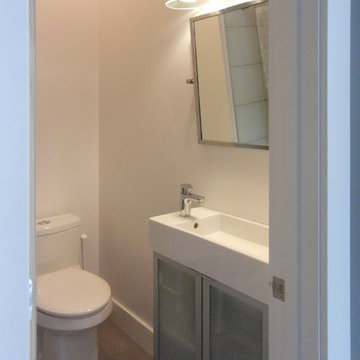
Small W.C .style bathroom with unique sink and cabinets. Beautiful lighting and full size wall mirror.
Inspiration for a contemporary bathroom remodel in Seattle
Inspiration for a contemporary bathroom remodel in Seattle
35