
Search results for "Kenntnis" in Home Design Ideas

 Reliance Surfaces
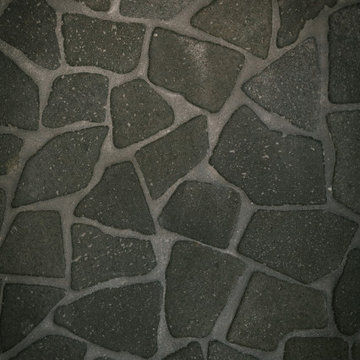
Exquisite dark surface, radiating sleekness and sophistication, making it an amazing choice for stunning countertops.

 Studio Snaidero DC Metro
Small in scale but rich in detail, an interior designer brought a jewel box vision to life in the kitchen of her 1900 Georgetown row home. Drawing from the lush backyard garden, she chose Snaidero cabinetry in Alps Green and Burnished Gold Mica Matte Lacquers, paired with Bronzed frame glass units for the uppers and white quartz counters with gold veining. Handleless cabinets and clean lines help the space feel open, elegant, and ideal for entertaining.
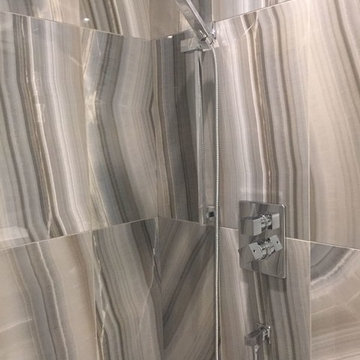
 X - Tile
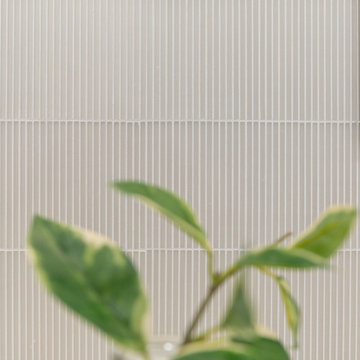
Monalisa Cielo ambient.
*Picture provided by one of our clients.
For more information visit: www.x-tile.net
Find the right local pro for your project



 Brandner Design
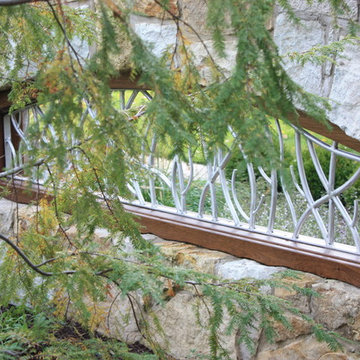
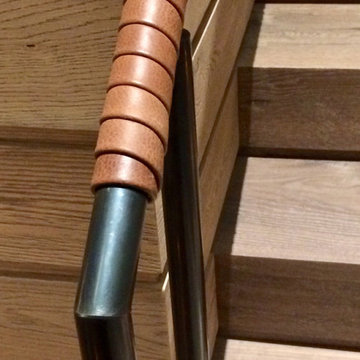
This handrail is wrapped in brown leather in a overlapping spiral pattern around a blackened steel handrail (Metal handrail fabricated by another company on this particular project).

 User
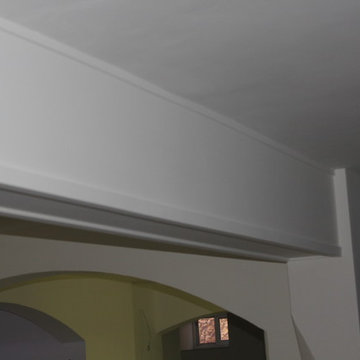
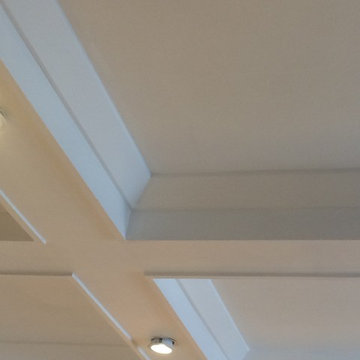
Userarches and beams added an interesting Mediterranean style to the newly fitted kitchen
photos by Applesteam Limited
 Modern Metal Wall Arts
Unique Wall Arts and Decors

We design and build unique metal wall art. All our designs are special to their owner. You can easily find your personal art at our gallery. Wall art decors are not assembly-line products. Each one is designed and manufactured by custom order. You can’t find our products anywhere else. These works of art will give your place a very unique feel.
Unique metal wall arts are very likely to attract lots of positive attention. You can watch your art for hours. This wall art will collect all your visitors and clients’ attention. You should locate the art work in places where you want to showcase your place.
Please check our custom size, custom illumination, custom controller, and custom back plate options on our website. Or more simply, you can choose any prepared, unique custom metal wall art from our gallery. Then enjoy it!
http://modernmetalwallartdecor.com/






 American Porch, LLC
This beautiful Maryland home has 3 levels looking out onto their beautiful backyard pool area. They used our 3 1/2" Victorian Spindles and rail in Douglas Fir with an oil stain that paired well with the mahogany flooring.

 Studio H2O
Stone two-sided fireplace with up lighting underneath the top stone. Hardwood floors in the formal living room, porcelain wood grain tiles for the kitchen, dining, wine cellar and exterior patio.
Pool and backyard landscaping are the only previous features that remained from the original home, minus a few walls on the interior and newly installed waterless grass for the ground cover.
Designed with a standing seam metal roof, with internal drainage system for hidden gutters design. Rain chain and rain barrels for rain harvesting.
Retrofitted with Hardy Frames prefabricated shear walls for up to date earthquake safety. Opening both walls to the backyard, there are now two 14' folding doors allowing the inside and outside to merge.
http://www.hardyframe.com/HF/index.html
Amy J Smith Photography

 Kleinlighting
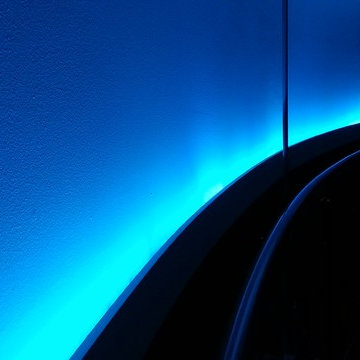
Sculptural lines of the staircase are silhouetted against the ceiling by a continuous tiny cove housing interconnecting RGB LED solid state segments. Combinations of high efficacy lamp sources matched with specific lighting objectives wastes no light. Ambient lighting is primarily LED based and while expensive, has extremely low electrical power consumption and yields the maximum visual response.
 Blockade General Contracting Ltd.
weyoung
Example of an arts and crafts home design design in Edmonton
Example of an arts and crafts home design design in Edmonton
 Frame Photographics
Frame Photographics
Inspiration for a contemporary living room remodel in New York
Inspiration for a contemporary living room remodel in New York
32