
Search results for "Kentucky starred" in Home Design Ideas

 Jagoe Homes Inc.
Jagoe Homes, Inc.
Project: Windham Hill, Little Rock Craftsman Home.
Location: Evansville, Indiana. Site: WH 174.
Example of a bedroom and mid-sized transitional girl carpeted kids' bedroom design with blue walls
Example of a bedroom and mid-sized transitional girl carpeted kids' bedroom design with blue walls
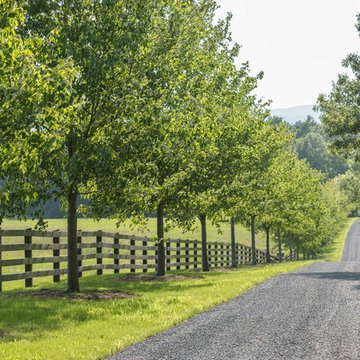
 Wagner Hodgson
Westphalen Photography
Inspiration for a large traditional partial sun hillside stone landscaping in Burlington.
Inspiration for a large traditional partial sun hillside stone landscaping in Burlington.
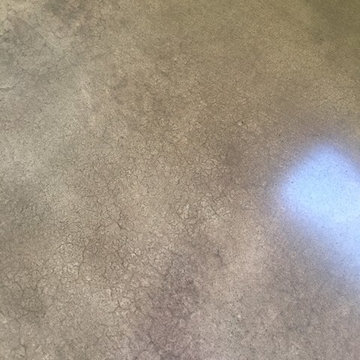
 Trident Construction
Before, during and after polished concrete floor in Estacada. Really transforms a garage conversion to living space into an easy care beautiful flooring treatment.
Photos:
Chris and Kris
Find the right local pro for your project
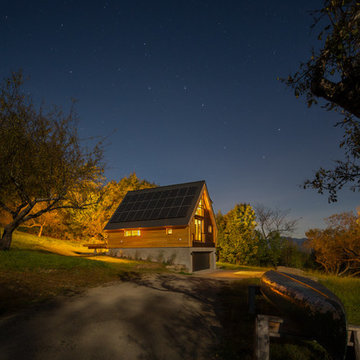
 Meditch Murphey Architects
photo by Lael Taylor
Example of a small mountain style brown two-story wood gable roof design in DC Metro with a metal roof
Example of a small mountain style brown two-story wood gable roof design in DC Metro with a metal roof
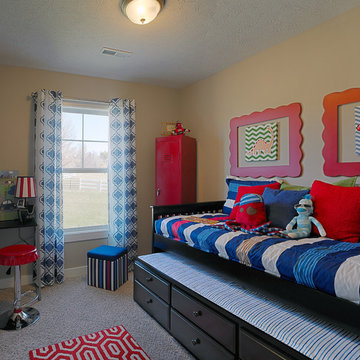 Jagoe Homes Inc.
Jagoe Homes, Inc.
Project: Woodstone at Deer Valley, Van Gogh Craftsman Home.
Location: Owensboro, Kentucky. Site: WSDV 129.
Bedroom and mid-sized transitional boy carpeted kids' bedroom photo with beige walls
Bedroom and mid-sized transitional boy carpeted kids' bedroom photo with beige walls
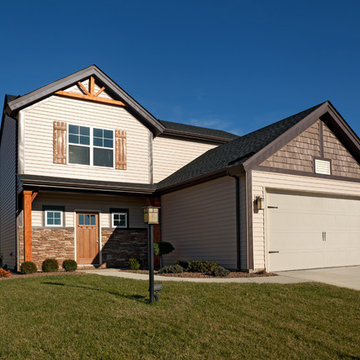 Jagoe Homes Inc.
Jagoe Homes, Inc.
Project: Woodstone at Deer Valley, Van Gogh Craftsman Model Home.
Location: Owensboro, Kentucky. Site: WSDV 129.
Inspiration for a mid-sized craftsman brown two-story mixed siding exterior home remodel
Inspiration for a mid-sized craftsman brown two-story mixed siding exterior home remodel
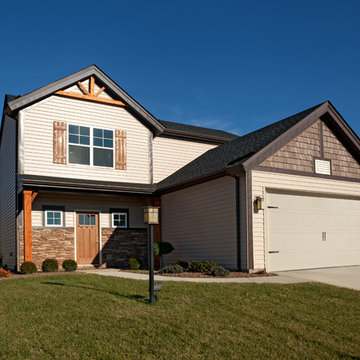 Jagoe Homes Inc.
Jagoe Homes, Inc.
Project: Woodstone at Deer Valley, Van Gogh Model Home.
Location: Owensboro, Kentucky. Elevation: Craftsman-C, Site Number: WSDV 129.

Sponsored
Columbus, OH
Free consultation for landscape design!

Peabody Landscape Group
Franklin County's Reliable Landscape Design & Contracting
 Jagoe Homes Inc.
Jagoe Homes, Inc.
Project: Falcon Ridge Estates, Zircon Craftsman Model Home.
Location: Evansville, Indiana. Site: FRE 22.
Example of a mid-sized transitional master beige tile ceramic tile and beige floor alcove shower design with a drop-in sink, shaker cabinets, white cabinets, laminate countertops, a one-piece toilet and gray walls
Example of a mid-sized transitional master beige tile ceramic tile and beige floor alcove shower design with a drop-in sink, shaker cabinets, white cabinets, laminate countertops, a one-piece toilet and gray walls
 Jagoe Homes Inc.
Jagoe Homes, Inc.
Project: Falcon Ridge Estates, Zircon Craftsman Model Home.
Location: Evansville, Indiana. Site: FRE 22.
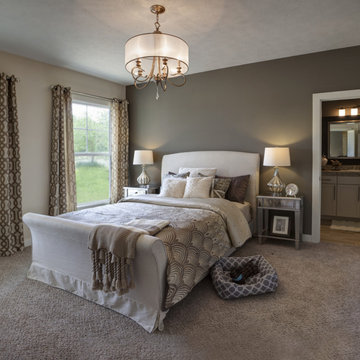
Mid-sized transitional master carpeted and brown floor bedroom photo with gray walls
Mid-sized transitional master carpeted and brown floor bedroom photo with gray walls




 Greystone Homes LLC
Unique pivot front door with frosted glass.
Front door - large contemporary dark wood floor front door idea with beige walls and a glass front door
Front door - large contemporary dark wood floor front door idea with beige walls and a glass front door

 Stonebridge Mosaics
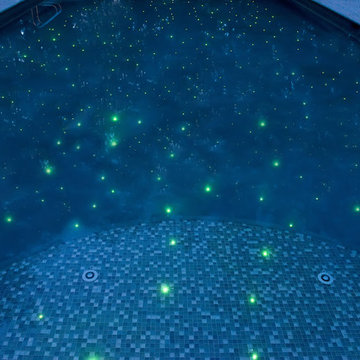
A beautiful design of Thassos and Mother of Pearl in a very unique shade of blue!
Minimalist bathroom photo in New York
Minimalist bathroom photo in New York

Sponsored
Columbus, OH

Hope Restoration & General Contracting
Columbus Design-Build, Kitchen & Bath Remodeling, Historic Renovations
 Jagoe Homes Inc.
Jagoe Homes, Inc.
Project: Falcon Ridge Estates, Zircon Craftsman Model Home.
Location: Evansville, Indiana. Site: FRE 22.
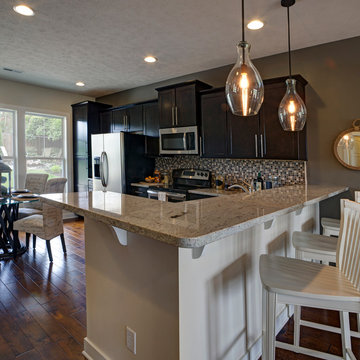
Example of a mid-sized transitional l-shaped open concept kitchen design in St Louis with an undermount sink, shaker cabinets, dark wood cabinets, granite countertops, gray walls, engineered wood floors, a peninsula and stainless steel appliances
Example of a mid-sized transitional l-shaped open concept kitchen design in St Louis with an undermount sink, shaker cabinets, dark wood cabinets, granite countertops, gray walls, engineered wood floors, a peninsula and stainless steel appliances


 Jagoe Homes Inc.
Jagoe Homes, Inc.
Project: Falcon Ridge Estates, Zircon Craftsman Model Home.
Location: Evansville, Indiana. Site: FRE 22.

Bedroom and mid-sized transitional girl carpeted kids' bedroom photo with beige walls
Bedroom and mid-sized transitional girl carpeted kids' bedroom photo with beige walls
Sponsored
Columbus, OH
Hope Restoration & General Contracting
Columbus Design-Build, Kitchen & Bath Remodeling, Historic Renovations


 Aqua Tech Solutions LLC

Photo of a large traditional full sun backyard gravel formal garden for summer.
 Jagoe Homes Inc.
Jagoe Homes, Inc.
Project: The Orchard, Ozark Craftsman Home.
Location: Evansville, Indiana. Site: TO 1.

Example of a bedroom and mid-sized transitional boy carpeted kids' bedroom design with beige walls
Example of a bedroom and mid-sized transitional boy carpeted kids' bedroom design with beige walls
2