
Search results for "Kentucky starred" in Home Design Ideas
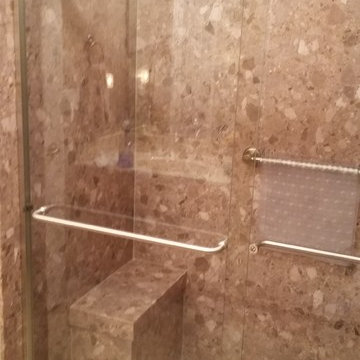
 Five Star Bath Solutions of Central Kentucky
Inspiration for a timeless home design remodel in Louisville

 Prime 1 Builders
This project won in the 2013 Builders Association of Metropolitan Pittsburgh Housing Excellence Award for Best Urban Renewal Renovation Project. The glass bowl was made in the glass studio owned by the owner which is adjacent to the residence. The mirror is a repurposed window. The door is repurposed from a boarding house.
George Mendel

 M.T.N Design
Rich wood tones let the food be the star of this post and beam log home kitchen. Produced By: PrecisionCraft Log & Timber Homes Photo Credit: Mountain Photographics, Inc.
Find the right local pro for your project

 Clasen Design Build, LLC.
Inspiration for a timeless look-out carpeted and beige floor family room remodel in Louisville with brown walls

 Jagoe Homes Inc.
Bedroom and mid-sized arts and crafts girl carpeted kids' bedroom photo with beige walls
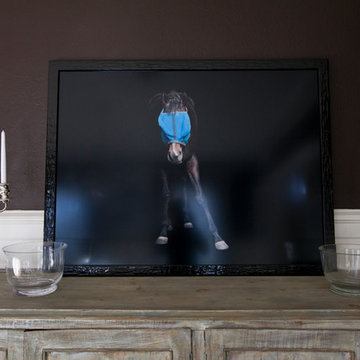
 The Lee W. Robinson Company
This beautiful horse print is the star of this clean, chic dining room.
Inspiration for a timeless home design remodel in Louisville
Inspiration for a timeless home design remodel in Louisville
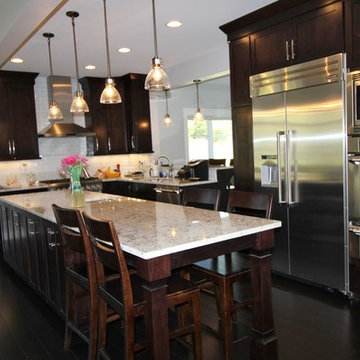
 Studio A Home Designs
Eat-in kitchen - mid-sized traditional galley dark wood floor eat-in kitchen idea with an undermount sink, dark wood cabinets, granite countertops, white backsplash, porcelain backsplash, stainless steel appliances and an island

Sponsored
Columbus, OH

Hope Restoration & General Contracting
Columbus Design-Build, Kitchen & Bath Remodeling, Historic Renovations
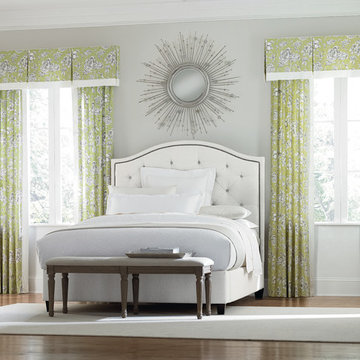
 Budget Blinds
Add a pop of color to a neutral room with green floral print draperies and coordinating valances.
Transitional bedroom photo in Orange County
Transitional bedroom photo in Orange County
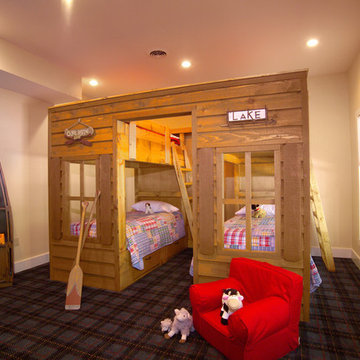 The Lee W. Robinson Company
Kids room in a weekend lake house. All items including kid's chair, bunk beds, paint and wall decor can be found at Lee W. Robinson Company.
Childrens' room - rustic gender-neutral carpeted childrens' room idea in Louisville with beige walls
Childrens' room - rustic gender-neutral carpeted childrens' room idea in Louisville with beige walls
 Jagoe Homes Inc.
Jagoe Homes, Inc.
Project: The Orchard, Ozark Craftsman Home.
Location: Evansville, Indiana. Elevation: Craftsman-C1, Site Number: TO 1.
Example of a small arts and crafts l-shaped dark wood floor and brown floor open concept kitchen design with shaker cabinets, dark wood cabinets, stainless steel appliances, gray walls, an island, laminate countertops, a drop-in sink, multicolored backsplash and matchstick tile backsplash
Example of a small arts and crafts l-shaped dark wood floor and brown floor open concept kitchen design with shaker cabinets, dark wood cabinets, stainless steel appliances, gray walls, an island, laminate countertops, a drop-in sink, multicolored backsplash and matchstick tile backsplash
 Jagoe Homes Inc.
Jagoe Homes, Inc. Project: Falcon Ridge Estates, Zircon Model Home. Location: Evansville, Indiana. Elevation: C2, Site Number: FRE 22.
Bedroom and small transitional girl carpeted and brown floor kids' bedroom photo with beige walls
Bedroom and small transitional girl carpeted and brown floor kids' bedroom photo with beige walls
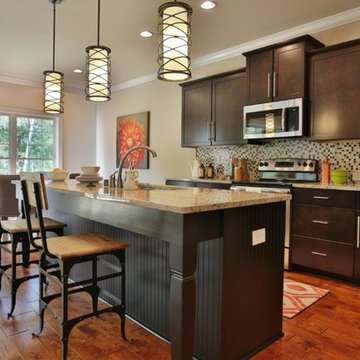 Jagoe Homes Inc.
Jagoe Homes, Inc.
Project: Enclave at Eagle Cliff, Ronald Reagan Home.
Location: Louisville, Kentucky. Site: EGL 40.
Example of a mid-sized transitional l-shaped open concept kitchen design in Louisville with an undermount sink, shaker cabinets, dark wood cabinets, granite countertops, stainless steel appliances, beige walls, engineered wood floors and an island
Example of a mid-sized transitional l-shaped open concept kitchen design in Louisville with an undermount sink, shaker cabinets, dark wood cabinets, granite countertops, stainless steel appliances, beige walls, engineered wood floors and an island

 Great Goats Landscaping, Inc.
Patio - small traditional backyard concrete paver patio idea in Minneapolis
Sponsored
Columbus, OH
Hope Restoration & General Contracting
Columbus Design-Build, Kitchen & Bath Remodeling, Historic Renovations
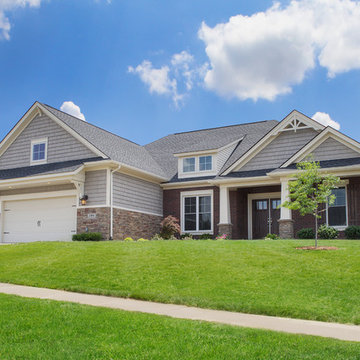 Jagoe Homes Inc.
Jagoe Homes, Inc. Project: The Reserve at Deer Valley, John F. Kennedy Home. Location: Utica, Kentucky. Elevation: C, Site Number: TRDV 4.
Example of a large arts and crafts gray two-story mixed siding house exterior design with a hip roof and a shingle roof
Example of a large arts and crafts gray two-story mixed siding house exterior design with a hip roof and a shingle roof
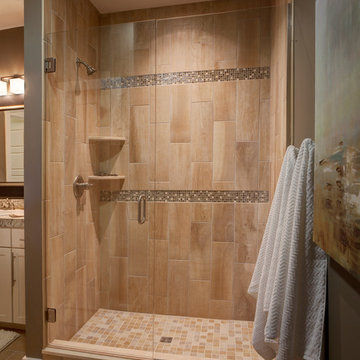 Jagoe Homes Inc.
Jagoe Homes, Inc.
Project: Falcon Ridge Estates, Zircon Craftsman Model Home.
Location: Evansville, Indiana. Site: FRE 22.
Example of a mid-sized transitional master beige tile ceramic tile alcove shower design with a drop-in sink, a one-piece toilet and gray walls
Example of a mid-sized transitional master beige tile ceramic tile alcove shower design with a drop-in sink, a one-piece toilet and gray walls
 Jagoe Homes Inc.
Jagoe Homes, Inc.
Project: Windham Hill, Little Rock Craftsman Home.
Location: Evansville, Indiana. Site: WH 174.
Example of a bedroom and mid-sized transitional girl carpeted kids' bedroom design with blue walls
Example of a bedroom and mid-sized transitional girl carpeted kids' bedroom design with blue walls

 Ky-Kan Coatings
Concrete can be made to look like any substance. Tile, stone, wood, brick, etc. With unlimited color options, Ky-Kan Coatings can transform any room in your home or business using lightweight, beautiful concrete.

Sponsored
Columbus, OH
Free consultation for landscape design!

Peabody Landscape Group
Franklin County's Reliable Landscape Design & Contracting
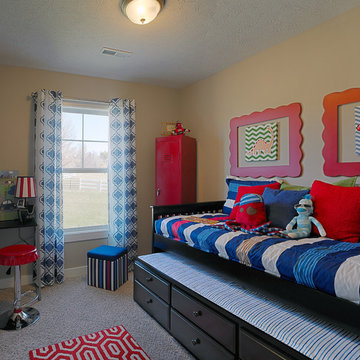 Jagoe Homes Inc.
Jagoe Homes, Inc.
Project: Woodstone at Deer Valley, Van Gogh Craftsman Home.
Location: Owensboro, Kentucky. Site: WSDV 129.
Bedroom and mid-sized transitional boy carpeted kids' bedroom photo with beige walls
Bedroom and mid-sized transitional boy carpeted kids' bedroom photo with beige walls
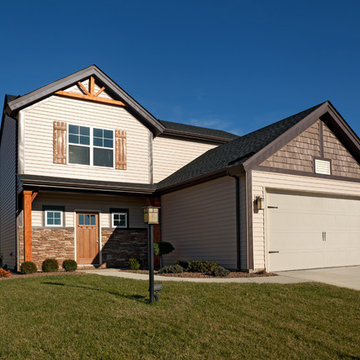 Jagoe Homes Inc.
Jagoe Homes, Inc.
Project: Woodstone at Deer Valley, Van Gogh Craftsman Model Home.
Location: Owensboro, Kentucky. Site: WSDV 129.
Inspiration for a mid-sized craftsman brown two-story mixed siding exterior home remodel
Inspiration for a mid-sized craftsman brown two-story mixed siding exterior home remodel
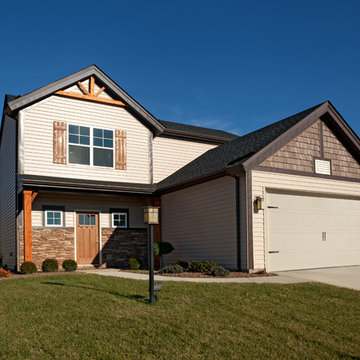 Jagoe Homes Inc.
Jagoe Homes, Inc.
Project: Woodstone at Deer Valley, Van Gogh Model Home.
Location: Owensboro, Kentucky. Elevation: Craftsman-C, Site Number: WSDV 129.
1