
Search results for "Keswick" in Home Design Ideas
 Boulevard Tile and Stone Inc.
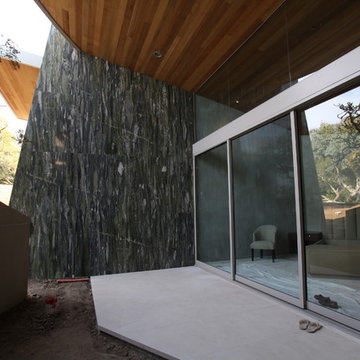
Deck done in Crema Europa Travertine book-matched and a wall done in Rainforest Granite. Work done by Boulevard Tile & Stone Inc.
Example of a trendy exterior home design in Los Angeles
Example of a trendy exterior home design in Los Angeles
 Kenowa Builders
Stoffer Photography
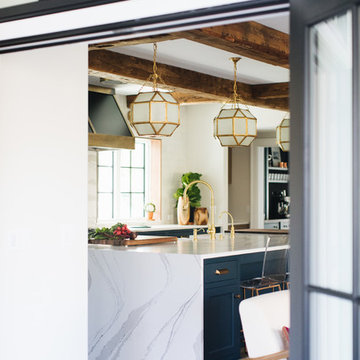
Eat-in kitchen - mid-sized transitional galley medium tone wood floor and brown floor eat-in kitchen idea in Grand Rapids with a farmhouse sink, shaker cabinets, blue cabinets, quartz countertops and an island
Eat-in kitchen - mid-sized transitional galley medium tone wood floor and brown floor eat-in kitchen idea in Grand Rapids with a farmhouse sink, shaker cabinets, blue cabinets, quartz countertops and an island
 Miriam's River House Designs, LLC
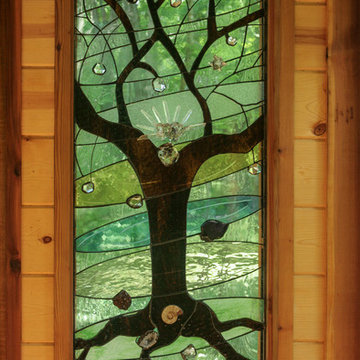
This is a close up of our designed art glass window in the Japanese Tea House. All our art glass designs are copyrighted and come with a book detailing the metaphysical meanings. All our designs for our clients are unique for them and copyrighted. Each is signed and the pattern is never repeated.
Photo credits: Dan Drobnick
Find the right local pro for your project
 Margaret Wright Photography
Photo: Margaret Wright © 2017 Houzz
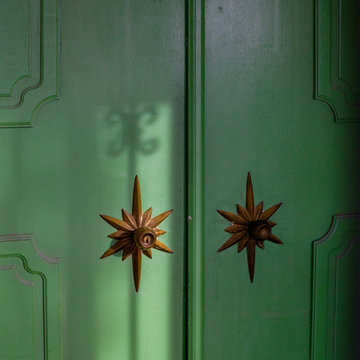
1960s exterior home photo in Las Vegas
1960s exterior home photo in Las Vegas


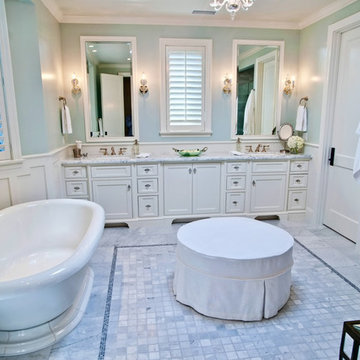

 CairnsCraft Design & Remodel
Great spacious bathroom with lot of amenities.
Photographer: Jon Upson
Large elegant master beige tile and porcelain tile drop-in bathtub photo in San Diego with an undermount sink, raised-panel cabinets, medium tone wood cabinets, granite countertops, beige walls and a two-piece toilet
Large elegant master beige tile and porcelain tile drop-in bathtub photo in San Diego with an undermount sink, raised-panel cabinets, medium tone wood cabinets, granite countertops, beige walls and a two-piece toilet
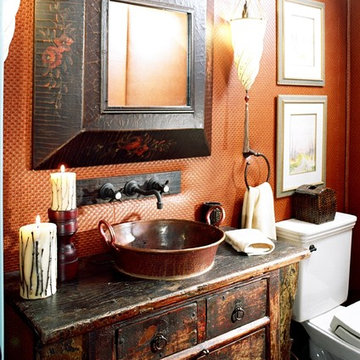




 contact7524
This stained glass window was created as part of our signature Aspen Stained Glass line. These windows look beautiful in cottage style or contemporary homes and are a great way for outdoor enthusiasts to celebrate their love of nature. The textured appearance of the glass provides the homeowners with a high level of privacy and comfort.



 Stonelace Designs
Originally, the exterior of the Napa ranch residence was a standard knocked down stucco finish. We covered over the entire exterior of the house with a natural plaster product that has been made in Italy for centuries, known as Rialto or Vero. This product is a combination of slaked lime mixed with 60% reconstituted crushed marble dust. Quarried from the legendary Carrara marble mines. The finish itself is a vertically combed striated texture embedded into the plaster. While it cures, a transparent group of patinas are applied to the stone-like plaster substance to create a look of an aged villa.

 CREATIVE BRICKS N BLOCKS
Streamworks Designs, Marcel Koller
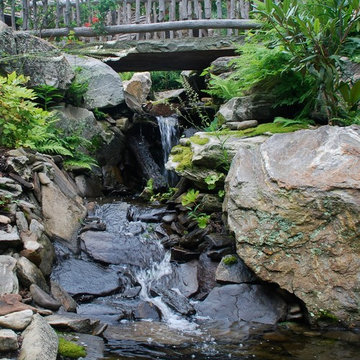
This stream looks like it is something you might stumble across in the forest but it is 100% built and designed to fit in the homeowner's backyard. This is a "pondless waterfall", that is a waterfall and stream, without the maintenance of a pond - the water "disappears" at the bottom of the stream and recirculates to the top! Beautiful!

 Platinum Poolcare
Request Free Quote
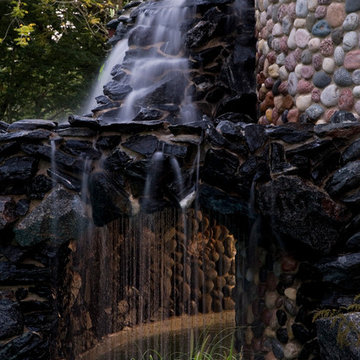
This amazing estate project has so many features it is quite difficult to list all of them. Set on 150 Acres, this sprawling project features an Indoor Oval Pool that connects to an outdoor swimming pool with a 65'0" lap lane. The pools are connected by a moveable swimming pool door that actuates with the turn of a key. The indoor pool house also features an indoor spa and baby pool, and is crowned at one end by a custom Oyster Shell. The Indoor sauna is connected to both main pool sections, and is accessible from the outdoor pool underneath the swim-up grotto and waterfall. The 25'0" vanishind edge is complemented by the hand-made ceramic tiles and fire features on the outdoor pools. Outdoor baby pool and spa complete the vessel count. Photos by Outvision Photography
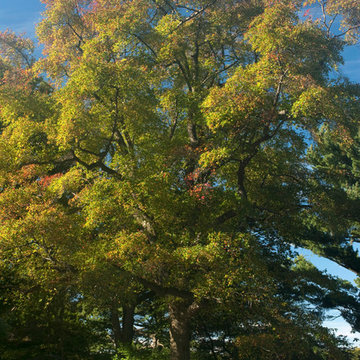
 The New York Botanical Garden
Nyssa sylvatica / black tupelo
Photo by Ivo M. Vermeulen
Inspiration for a rustic landscaping in New York.
Inspiration for a rustic landscaping in New York.

 Valerie J Johnson Custom Tailored Home Furnishings
All of the drapery panels throughout the main level of the house were hand embroidered down the leading of edge of the ivory linen face panels with this moorish inspired pattern. A natural, open weave, sheer fabric is attached to the backs of the panels, exposed at the leading edges. This application adds lovely texture from the outside of the home, softening the ivory and blending with the stone and stucco exterior.
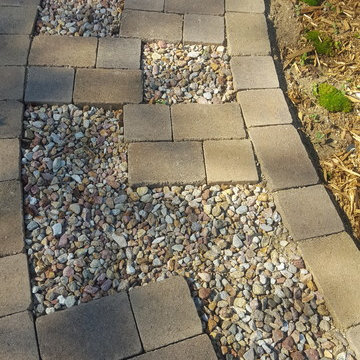
 Beaudry Garden Design
Photo of a mid-sized craftsman full sun front yard mulch formal garden in San Diego for summer.

 Whole Gardens
A garden pond with koi fish is fed from a waterfall that cascades down the natural slope. Stone stairs lead to the upper garden.
by whole gardens

52