Search results for "Keswick" in Home Design Ideas
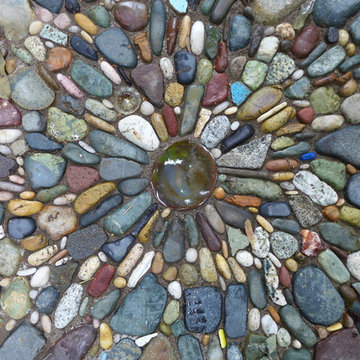
Long cobblestone driveway using a combination of grey and rose coloured cobbles lead to the front iron gates.
Inspiration for a small traditional partial sun courtyard stone driveway in Toronto for spring.

Location: New York, NY, United States
This Loft was tastefully renovated back in the '90s, but was due for an update and an expansion of the kitchen and dining areas to accommodate the client's cooking skills and entertaining needs. EnlargIing the island and adding cabinetry to delineate the office, bar and dining areas was a priority. The bathroom was updated to feel like a tranquil spa with beautiful new tile, plumbing fixtures and cabinets. Our biggest challenge was coordinating the entire renovation while our client was out of town for the Summer!
Photographed by: James Salomon


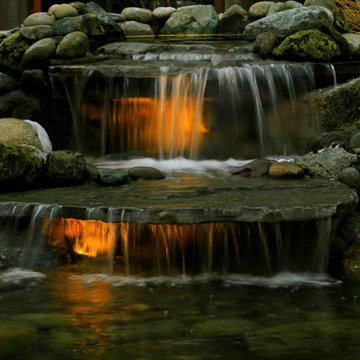
The client had us remove an existing, poorly installed water feature. Had to cut into paver patio and create new shape for new water feature. Waterfall cascades over rocks into fish pond with plantings. Amazing before and after!
www.SharperCut.com
Find the right local pro for your project

Photo of a mid-sized rustic partial sun backyard stone pond in Minneapolis for summer.

This is an example of a small traditional full sun backyard stone water fountain landscape in Orange County.

Chilipics Photography
Large minimalist wooden l-shaped staircase photo in Atlanta with wooden risers

Photos by Eric Delaforce
Example of a mid-sized trendy backyard concrete paver and custom-shaped lap pool fountain design in Raleigh

Stamped concrete patio with a dripped in the grill, a natural stone seating wall with flagstone caps and LED lights.
Example of a large classic backyard stamped concrete patio kitchen design with no cover

Don't let your interior doors be written off as some functional piece of hardware. Come to Glenview Haus and make your interior doors just as stunning as the rest of your home. Glenview Haus' Traditional Wood Interior Door Collection ensures that every door stands out with all the elegance and style. Our Traditional wooden doors are finely made by expert artisans and designed with all of your needs in mind.

Design ideas for a mid-sized asian full sun backyard stone formal garden in Seattle for fall.
Issue: Client needed additional parking and more space for entry.
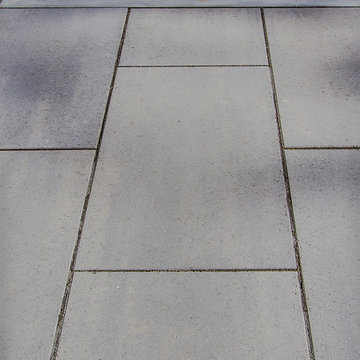
Solution: Removed old weathered concrete walk from beside existing driveway. Removed dated and broken light. Used Courtstone from Unilock as accent band while expanding entry and providing additional parking for guests.

bridge on estate was originally designed by jens jensen
This is an example of a large mediterranean shade side yard formal garden in Chicago.

RIGHT in swing- Aquatex Glass, 4 Custom handles INCLUDED
Door Specifications
1. 12 Gauge, Standard door jamb is 2” X 6” widths in 2.5 mm tube.
2. Door sheet is made of 2” X 6” 2.5 mm tube.
3. Our scroll work is hand forged using 5/8” solid iron.
4. The doors come on a pre-hung steel frame. The steel frame supports the weight on the doors and allows easy installation. The frame is equipped with mounting flanges to secure the frame into the framing with lag bolts.
5. Prior to painting, the doors are sand blasted, hot zinc coated for rust protections, then primed with a two part epoxy primer and faux painted with high quality acrylic paint, the clear-coated. Before the clear-coat application is applied the door is baked at 80 degrees for 30 minutes. This hardens the finish for maximum protection from the elements.
6. Doors are equipped with interior glass panels that open independently from the door. This feature allows for ventilation, cleaning and security by keeping the door closed and locked between homeowner and the outside party.
7. The glass comes installed and the glass frame can be prepared for either 5/16” tempered glass or 11/16” insulated tempered glass. All doors require tempered glass to insure safety code requirements.
8. All doors utilize a mortise and tendon type ball bearing hinge with grease fittings.
9. All doors come insulated with high quality foam insulation that is pumped into the jamb and also into the style of the door sheet.
10. A rubber weather stripping is used around the door frame, the glass frame. Aluminum or iron sill is included.
11. CAD drawings are created to insure that the right design size and configuration meet all the customers’ needs. Foot bolts and head bolts are used on double door units. The flush bolt is the mechanism that locks the inactive leaf of the double door unit. The head bolt locks into the top of the door frame and the foot bolt locks into the threshold/floor.
12. Doors can be manufactured to swing in or out. Arches are available in half circle, eyebrow and elliptical as well as rectangle. Our standard hardware spec is 2 1/8” boring, 5 ½” center to center and 2 ¾” backset.
For any other question please give me a call
818-633-8306
Thanks Maryam

The old-world look of a cobble stone patio, walkway, or driveway is the perfect choice to compliment architecture with old European or early American style. Cobble stone paver has a open spacer joint design, making it ideal for use in permeable paver applications. Photo: Barkman Concrete Ltd.

Example of a mid-sized front yard brick patio design in Philadelphia with no cover
54