
Search results for "Keswick" in Home Design Ideas

 Rockhaven Homes
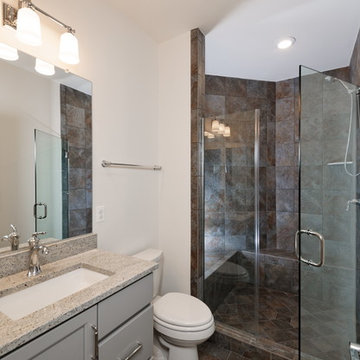
Our master bathrooms will give you all the room you need for your morning and evening routines. With a double vanity and separate wet room, you are sure to fall in love with your new master bathroom.

Find the right local pro for your project
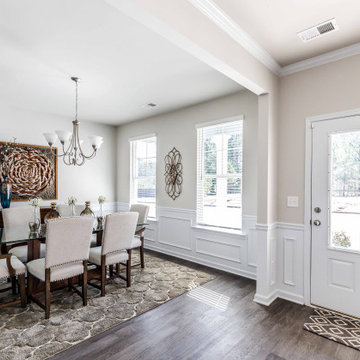 Rockhaven Homes
Our front entryway provides open access to your new dining room. Easily fit a table to fit 6 or more people - allowing you to be the new holiday host.
 Keswick Homes
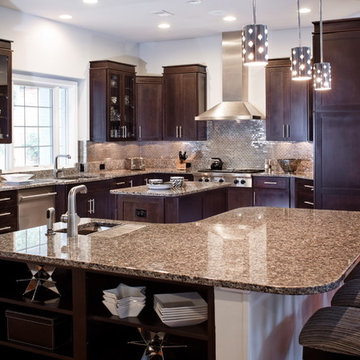
Kitchen - large transitional l-shaped porcelain tile and beige floor kitchen idea in DC Metro with an undermount sink, shaker cabinets, dark wood cabinets, granite countertops, brown backsplash, glass tile backsplash, stainless steel appliances and two islands
 Rockhaven Homes
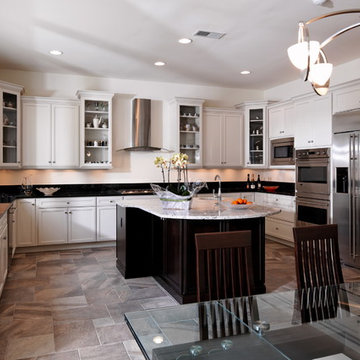

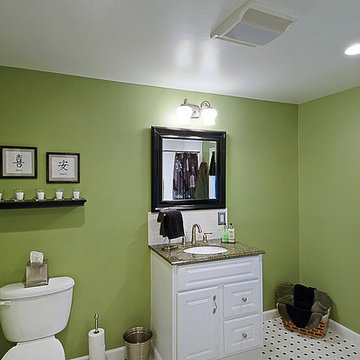
Our guest bathrooms offer plenty of space. With a separate room for the toilet and shower, your guests will be able to get ready in a timely manner, without disrupting each other.

 Keswick Homes
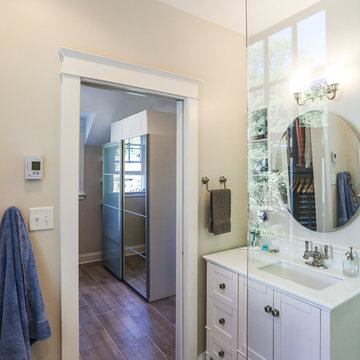
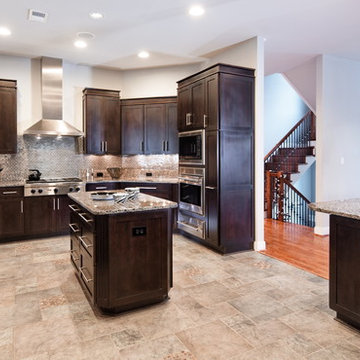
Large transitional l-shaped porcelain tile and beige floor kitchen photo in DC Metro with an undermount sink, shaker cabinets, dark wood cabinets, granite countertops, brown backsplash, glass tile backsplash, stainless steel appliances and two islands
 Penn Carpentry
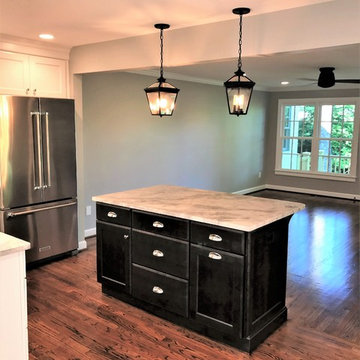
As part of our Keswick project, we remodeled the kitchen adding Merillat Classic maple cabinetry and Island with Ralston doors. The Island is Dusk. The counter tops are Super White quartzite and the appliances are by KitchenAid.
 Designs by Cheryl
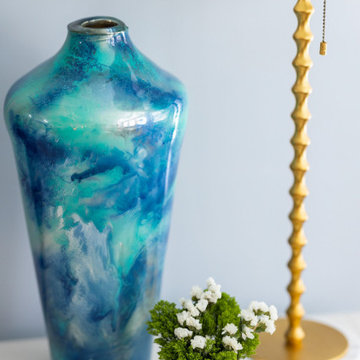
Unique blue vase with other various light colors brings a contemporary style to this family room. The fresh flowers works all the time for the perfect accents. Styling and accessorizing is so important. The gold console table lamp in simple and minimal perfect size to balance off the larger decorative vase.
 Penn Carpentry
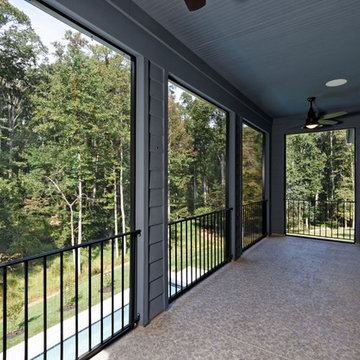
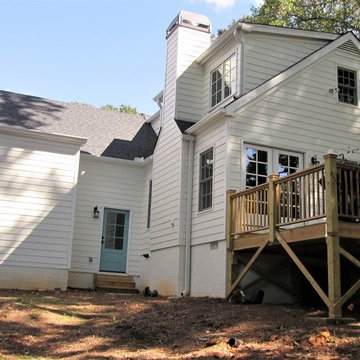
As part of our Keswick project, we constructed a deck and a 2 story rear addition for a family room, master suite and 2 bedrooms with a Jack and Jill bath.
 Penn Carpentry
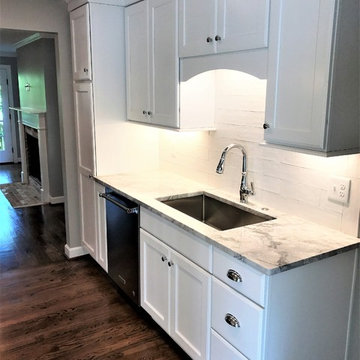
As part of our Keswick project, we remodeled the kitchen adding Merillat Classic maple cabinetry with Ralston doors in Cotton. The counter tops are Super White quartzite and the appliances are by KitchenAid.
 Penn Carpentry
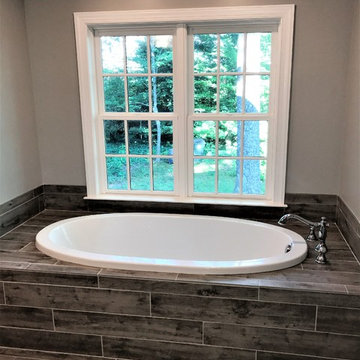
As part of our Keswick project, we constructed a 2 story rear addition for a family room, master suite and 2 bedrooms with a Jack and Jill bath. The master bath tub deck, apron, surround and floor are tiled in 6 x 36 Westwood Ash with silver permacolor grout.
 Wheeler Fencing Company Inc.
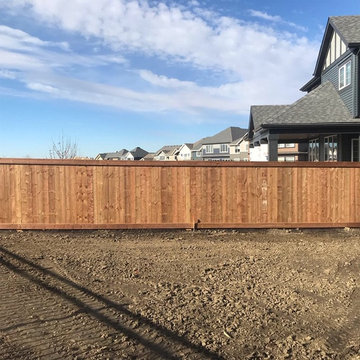
Wooden fence in Keswick Edmonton
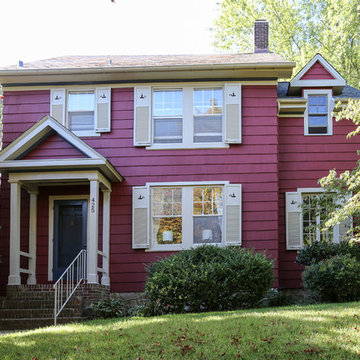
Large farmhouse home design photo in Edmonton
Large farmhouse home design photo in Edmonton
 Pay less Kitchens
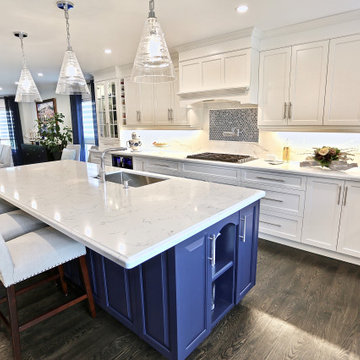
The perfect colours your design not in the cabinet colours offered? No problem, with a custom paint shop. Benjamin Moore's Simply White and Old Navy were used in this kitchen. So many little details make this kitchen as a whole spectacular!

8